
BEDS2
BATHS2 full 1 partial
SQUARE FEET1,200
MLS#12740042
STATUSNew
PROPERTY TYPEResidential - Single Family
SCHOOLDistrict 60
Property Description
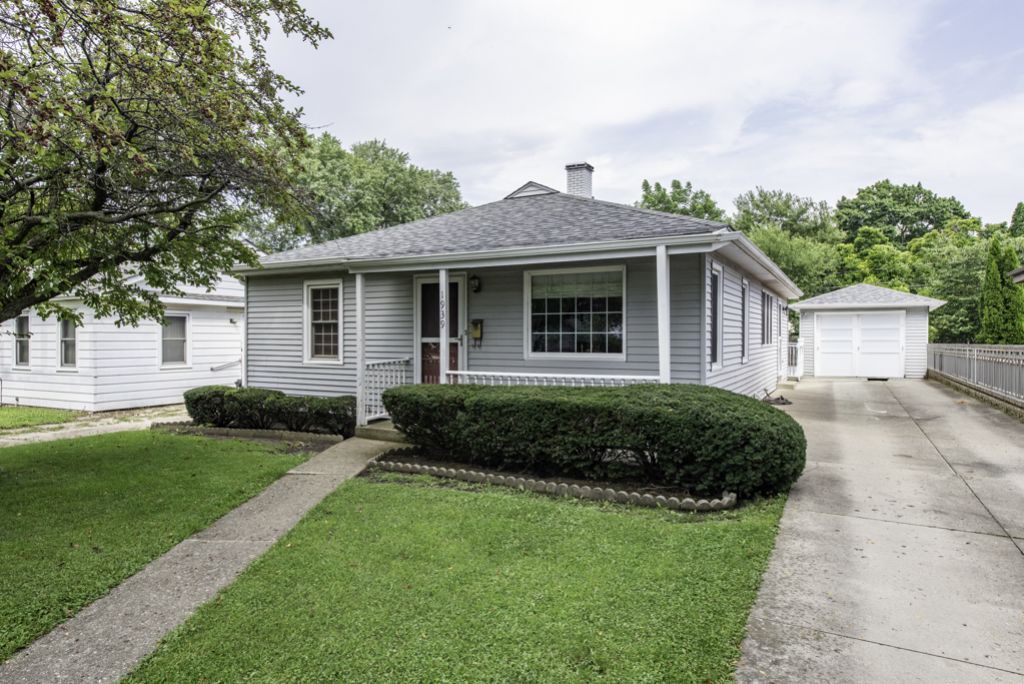
Lovingly maintained for decades, this move-in ready ranch with strong bones offers great upside for a buyer looking to force equity. This home is much larger than it appears offering 2 bedrooms/2.5 baths, with ample closet space upstairs, plus a full basement with a large rec room and bonus rooms. This home checks all the boxes! All major mechanicals have been well maintained. Enjoy the deck for relaxing or grilling, plus a detached garage and ample parking.
Property Features
Property Type: Residential - Single Family
Basement: Yes
Basement: Partially Finished, Full
Cooling: Central Air
Garage: 1
Heating: Natural Gas
Home Style: Ranch
Lot Size: 0.16 Acres
Roof Type: Asphalt
Taxes: $4,704
Year Built: 1955
Feature Descriptions
Additional rooms: Bonus Room, Recreation Room, Deck, Other Room, Utility Room-Lower Level
Additional Structures: Shed(s)
Appliances: Range, Dishwasher, Refrigerator
Association Includes: None
Bath Features: Separate Shower, Soaking Tub
Exterior: Vinyl Siding
Lot Dimensions: 49x139
Parcel#: 08093060230000
Parking: Concrete, Garage Door Opener, Yes, Garage Owned, Detached, Driveway, Owned, Garage
Sewer: Public Sewer
Total Rooms: 7
Township: Waukegan
Water: Public
Room Sizes
Bonus Room: 10X12
Recreation Room: 16X17
Deck: 18X15
Other Room: 8X8
Bedroom 2: 10X8
Family Room: 16X13
Kitchen: 14X10
Living Room: 14X11
Primary Bedroom: 11X10
Local Schools
School District: District 60
Listed By / Shown By
Listed By
Agency Name: Century 21 Circle
Agency Phone: 847-336-7333
Shown By
Agency Title: Gambino Realtors
Agency Phone: 815-282-2222

Estimate Your Payment
Estimated Payment
$ 1,745.51 per month $1,271.85 Principal & Interest $392.00 Property Tax $81.67 Homeowner's Insurance
1939 Chestnut Street | MLS# 12740042
This single family home located at 1939 Chestnut Street, Waukegan, IL 60087 is currently listed for sale with an asking price of $280,000. This property was built in 1955 and has 2 bedrooms and 2 full and 1 partial baths with 1200 sq. ft. Chestnut Street is located within the District 60 school district. Search Waukegan real estate on www.gogambino.com today.