
BEDS4
BATHS3 full 1 partial
SQUARE FEET3,800
MLS#12768858
STATUSNew
PROPERTY TYPEResidential - Single Family
SCHOOLDistrict 299
Property Description
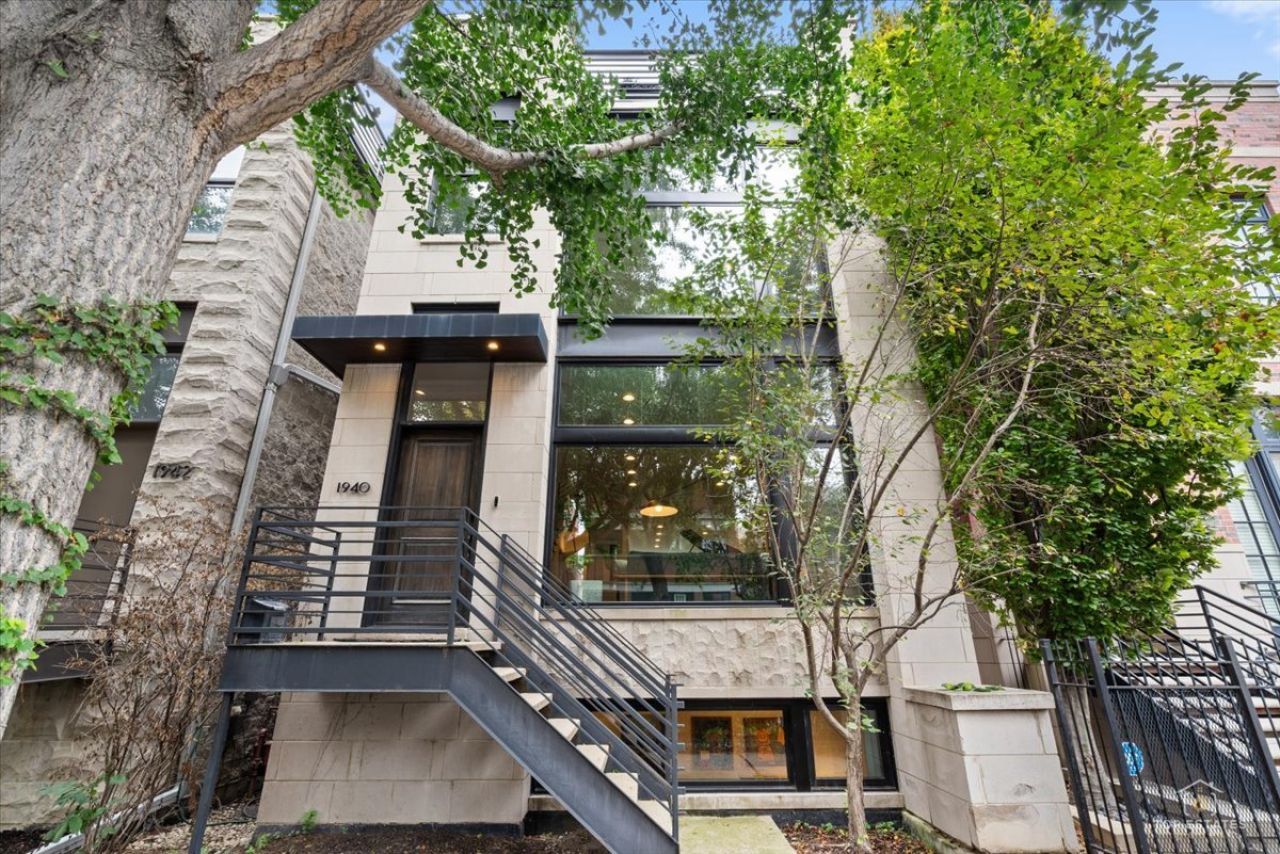
Phenomenal location in the heart of Bucktown! This light-filled, south-facing single family home was extensively and thoughtfully remodeled in 2017 and has since been meticulously updated, making it truly move-in ready. Recent improvements include a new roof, furnace and water heater (2025), new hardwood floors on the main level with hardwood refinished throughout, new skylights, tuckpointing and weatherproof sealing, a redone lower level bath and half bath, a new mini-split AC in the office, plus new kitchen appliances and custom window treatments (2024). The main level features a great open floor plan with a contemporary kitchen and desk area, and there is no wasted space. The dramatic master suite offers floor-to-ceiling windows, a walk-in closet and a luxurious bath with built-ins, skylight, separate oversized shower and soaking tub. Two additional bedrooms on this level, along with new decking on the upstairs terrace. The top floor office/den leads to a private urban oasis with custom lighting, landscaping and views of downtown, perfect for entertaining! Large lower level family room, laundry room and guest suite. Incredible storage throughout, plus a two-car attached garage with plenty of extra room. Walk to the best of Bucktown!
Upcoming Open Houses
Open House Saturday October 3rd, 10:00am - 11:30am
Open House Sunday October 4th, 10:00am - 11:30am
Property Features
Property Type: Residential - Single Family
Basement: Yes
Basement: Finished, Full, Daylight
Cooling: Central Air
Fireplaces: 2
Garage: 2
Heating: Natural Gas, Forced Air
Lot Size: 0.04 Acres
Taxes: $23,838
Year Built: 1999
Feature Descriptions
Additional rooms: Den, Deck, Balcony/Porch/Lanai, Walk In Closet
Appliances: Range, Microwave, Dishwasher, Refrigerator, High End Refrigerator, Freezer, Washer, Dryer, Disposal
Association Includes: None
Bath Features: Whirlpool, Separate Shower, Double Sink
Dining Room: Separate
Exterior: Limestone
Fireplace: Gas Log, Gas Starter, Ventless
Fireplace Location(s): Family Room, Living Room
Lot Dimensions: 24X80
Other Equipment: Security System, Ceiling Fan(s), Sump Pump, Backup Sump Pump;
Parcel#: 14314160350000
Parking: Yes, Garage Owned, Attached, Garage
Security: yes
Sewer: Public Sewer
Total Rooms: 9
Township: West Chicago
Water: Lake Michigan
Room Sizes
Den: 13X11
Deck: 20X16
Balcony/Porch/Lanai: 21X19
Walk In Closet: 5X10
Bedroom 2: 17X9
Bedroom 3: 13X9
Bedroom 4: 18X11
Dining Room: 12X9
Family Room: 27X19
Kitchen: 22X19
Laundry: 8X5
Living Room: 24X19
Primary Bedroom: 19X17
Local Schools
High School: Wells Community Academy Senior H
Middle School: Drummond Montessori Magnet
Elementary School: Burr Elementary School
School District: District 299
Listed By / Shown By
Listed By
Agency Name: Jameson Sotheby's Intl Realty
Agency Phone: 312-751-0300
Shown By
Agency Title: Gambino Realtors
Agency Phone: 815-282-2222

Estimate Your Payment
Estimated Payment
$ 11,410.34 per month $8,855.24 Principal & Interest $1,986.50 Property Tax $568.60 Homeowner's Insurance
1940 W Wabansia Avenue | MLS# 12768858
This single family home located at 1940 W Wabansia Avenue , Chicago, IL 60622 is currently listed for sale with an asking price of $1,949,500. This property was built in 1999 and has 4 bedrooms and 3 full and 1 partial baths with 3800 sq. ft. W Wabansia Avenue is located within the District 299 school district. Search Chicago real estate on www.gogambino.com today.