
BEDS4
BATHS2 full 1 partial
SQUARE FEET3,046
MLS#12739372
STATUSNew
PROPERTY TYPEResidential - Single Family
SUBDIVISIONGrasmere
SCHOOLDistrict 210
Property Description
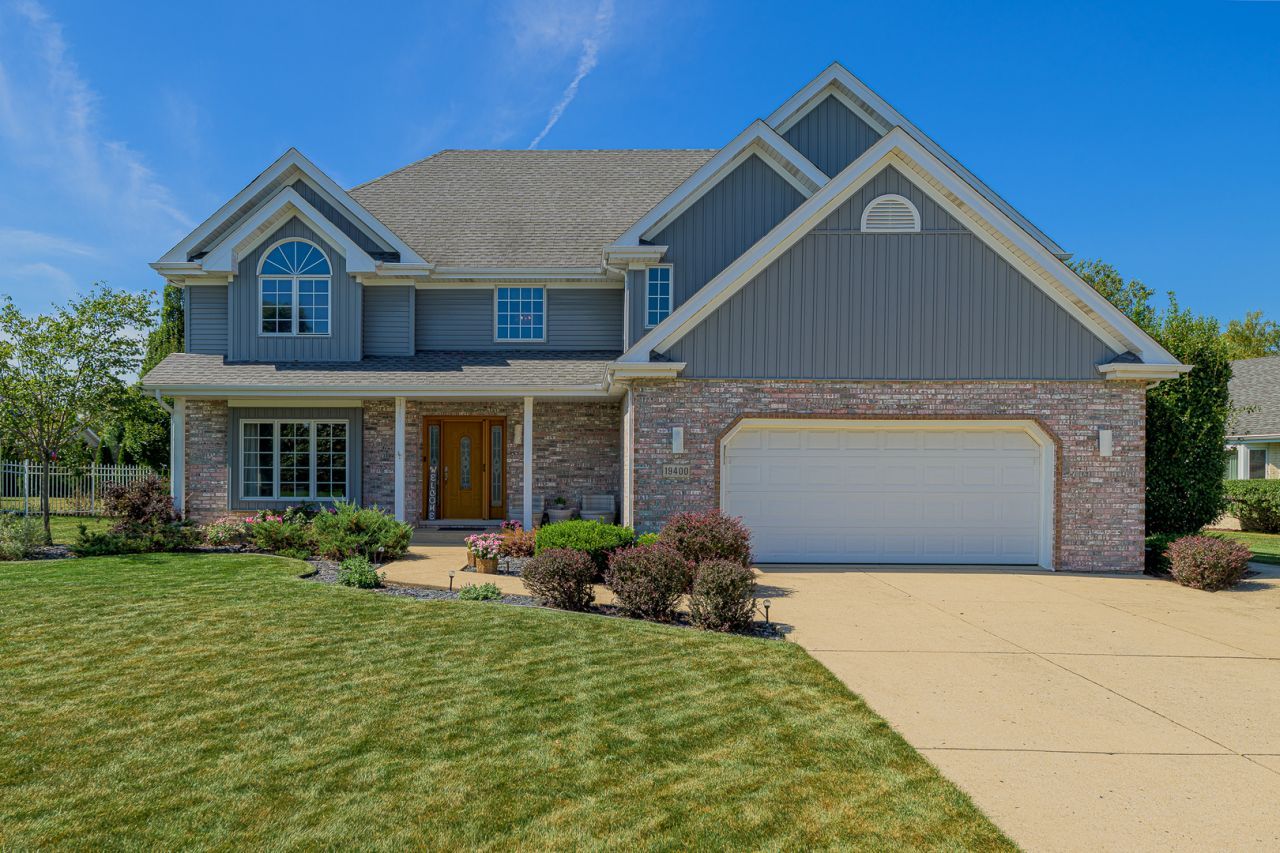
Beautifully maintained and thoughtfully upgraded, this exceptional 2-story home in the desirable Grasmere of Mokena offers an impressive blend of style, comfort, and everyday living. From the moment you enter, you'll notice the quality and character throughout, including rounded corners, tall elegant ceilings, solid oak doors, and hardwood flooring. The breathtaking two-story family room makes a lasting impression with its soaring ceiling and stunning wood-burning fireplace, creating a spectacular space for both everyday living and entertaining. The expansive kitchen provides an abundance of cabinetry, generous counter space, and plenty of room to gather. A formal living room adds an inviting space for relaxing or entertaining. Upstairs, four spacious bedrooms include a beautiful primary suite with a coffered ceiling and private bath featuring two separate vanities. The finished basement takes entertaining to another level with a large recreation room, custom bar, workroom, and pool table that stays. Outside, the backyard is designed for enjoying the seasons, featuring a Trex deck, gazebo, iron fencing, and heated above-ground pool. A brand-new roof is another valuable improvement to this exceptional home. All of this in a fantastic, highly sought-after location just minutes from parks, award-winning schools, shopping, interstate access, and the Metra station.
Property Features
Property Type: Residential - Single Family
Basement: Yes
Basement: Finished, Rec/Family Area, Storage Space, Full
Cooling: Central Air
Fireplaces: 1
Garage: 2.5
Heating: Natural Gas
Lot Size: 0.28 Acres
Roof Type: Asphalt
Taxes: $12,662
Year Built: 1996
Amenities
Vaulted Ceiling(s)
Wet Bar
Built-in Features
Walk-In Closet(s)
Coffered Ceiling(s)
Feature Descriptions
Additional rooms: Recreation Room, Workshop, Foyer
Additional Structures: Gazebo
Appliances: Range, Microwave, Dishwasher, Refrigerator, Bar Fridge, Washer, Dryer, Stainless Steel Appliance(s)
Association Includes: None
Bath Features: Separate Shower, Double Sink, Soaking Tub
Exterior: Vinyl Siding, Brick
Fireplace: Wood Burning, Gas Starter
Fireplace Location(s): Family Room
Laundry: Gas Dryer Hookup, In Unit, Laundry Chute, Sink
Lot: Landscaped, Mature Trees
Lot Dimensions: 41x53x9x143x77x140
Other Equipment: Ceiling Fan(s), Sump Pump
Parcel#: 1909091050160000
Parking: Concrete, Garage Door Opener, Yes, Garage Owned, Attached, Garage
Sewer: Public Sewer
Total Rooms: 9
Township: Frankfort
Water: Lake Michigan, Public
Room Sizes
Recreation Room: 27X24
Work Room: 14X8
Foyer: 11X10
Bar/Entertainment: 13X13
Bedroom 2: 12X11
Bedroom 3: 14X11
Bedroom 4: 14X13
Family Room: 22X20
Kitchen: 31X13
Laundry: 20X8
Living Room: 16X14
Primary Bedroom: 16X15
Local Schools
School District: District 210
Listed By / Shown By
Listed By
Agency Name: Lincoln-Way Realty, Inc
Agency Phone: 708-479-6355
Shown By
Agency Title: Gambino Realtors
Agency Phone: 815-282-2222

Estimate Your Payment
Estimated Payment
$ 3,834.22 per month $2,611.38 Principal & Interest $1,055.17 Property Tax $167.68 Homeowner's Insurance
19400 Stonehenge Drive | MLS# 12739372
This single family home located at 19400 Stonehenge Drive , Mokena, IL 60448 is currently listed for sale with an asking price of $574,900. This property was built in 1996 and has 4 bedrooms and 2 full and 1 partial baths with 3046 sq. ft. Stonehenge Drive is located in the Grasmere subdivision within the District 210 school district. Search Grasmere real estate on www.gogambino.com today.