
BEDS2
BATHS2 full
SQUARE FEET1,000
MLS#12785311
STATUSRe-activated
PROPERTY TYPEResidential - Condominium
SCHOOLDistrict 227
Property Description
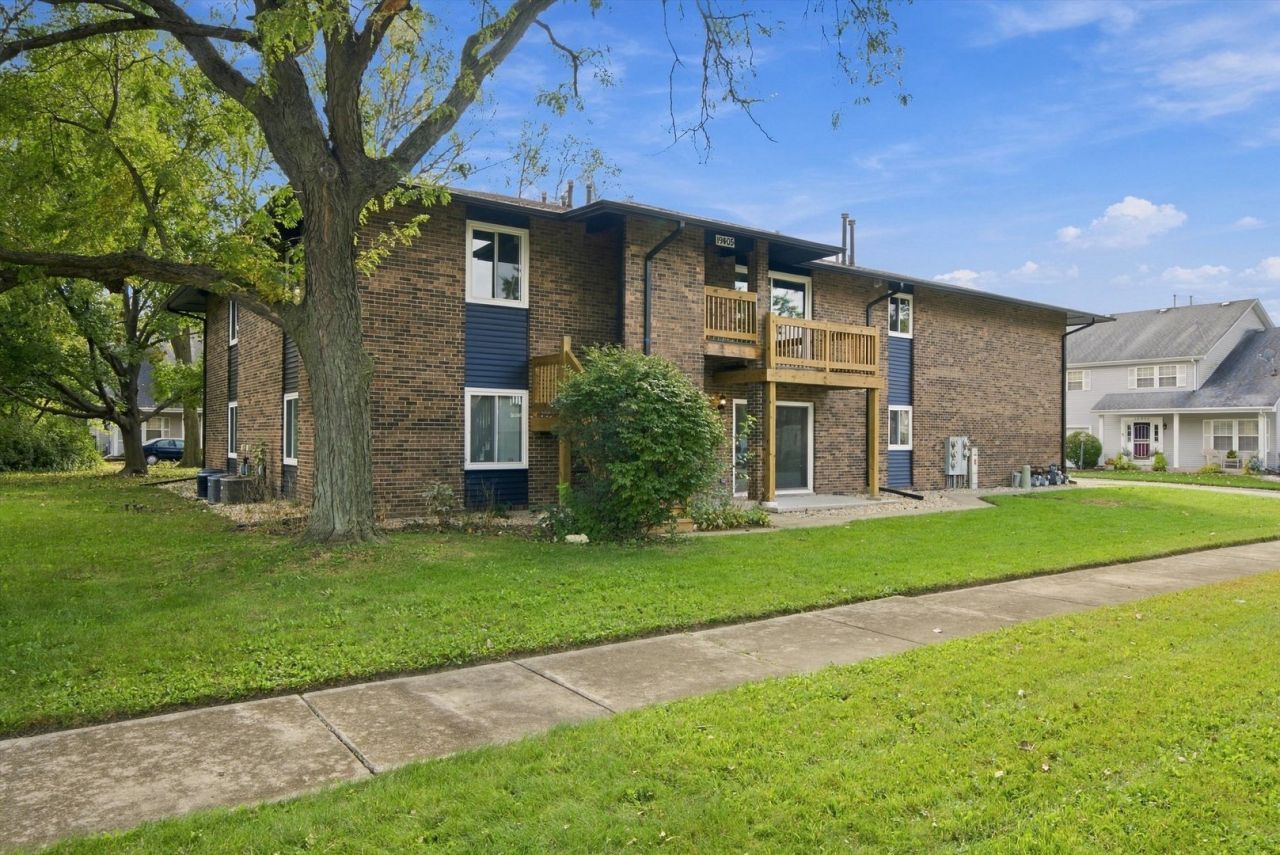
**PROPERTY IS NOT AVAILABLE FOR RENT** Move right into this beautifully updated first floor condo. This spacious 2 bedroom, 2 bathroom unit features a private primary suite with a walk in closet, in unit laundry hookups, a cozy gas fireplace, and a private balcony. Recent updates include new windows, patio door, remodeled kitchen, and updated bathrooms, creating a fresh, modern feel throughout. Enjoy the convenience of an attached 1 car garage, along with low taxes and a low HOA. The building has seen numerous interior and exterior improvements, making this a truly turnkey opportunity. Schedule your showing today!
Property Features
Property Type: Residential - Condominium
Basement: None
Cooling: Central Air
Fireplaces: 1
Garage: 1
Heating: Gas, Forced Air
Lot Size: COMMON
Roof Type: Asphalt
Stories: 2.0
Taxes: $2,903
Year Built: 1980
Amenities
Walk-In Closet(s)
Quartz Counters
Feature Descriptions
Additional rooms: No additional rooms
Appliances: Range, Microwave, Dishwasher, Refrigerator
Association Includes: Exterior Maintenance, Lawn Care, Snow Removal
Dining Room: Separate
Exterior: Brick, Cedar
Fireplace: Electric
Fireplace Location(s): Family Room
HOA Fee: 225/ Monthly
Laundry: Washer Hookup, Gas Dryer Hookup, In Unit
Lot: Common Grounds
Lot Dimensions: COMMON
Parcel#: 31102000911001
Parking: Asphalt, Garage Door Opener, Yes, Garage Owned, Attached, Garage
Pet Allowed: Dogs OK
Sewer: Public Sewer, Storm Sewer
Total Rooms: 5
Township: Bremen
Water: Lake Michigan
Room Sizes
Bedroom 2: 9X12
Dining Room: 8X10
Kitchen: 8X14
Laundry: 8X6
Living Room: 16X13
Primary Bedroom: 13X11
Local Schools
School District: District 227
Listed By / Shown By
Listed By
Agency Name: ICandy Realty LLC
Agency Phone: 708-255-0200
Shown By
Agency Title: Gambino Realtors
Agency Phone: 815-282-2222

Estimate Your Payment
Estimated Payment
$ 1,039.52 per month $749.48 Principal & Interest $241.92 Property Tax $48.13 Homeowner's Insurance
19401 Oakwood Avenue, Unit A | MLS# 12785311
This condo located at 19401 Oakwood Avenue, Unit A, Country Club Hills, IL 60478 is currently listed for sale with an asking price of $165,000. This property was built in 1980 and has 2 bedrooms and 2 full baths with 1000 sq. ft. Oakwood Avenue, Unit A is located within the District 227 school district. Search Country Club Hills real estate on www.gogambino.com today.