
BEDS4
BATHS2 full
SQUARE FEET2,800
MLS#12794003
STATUSNew
PROPERTY TYPEResidential - Single Family
SUBDIVISIONTimber Creek
SCHOOLDistrict 204
Property Description
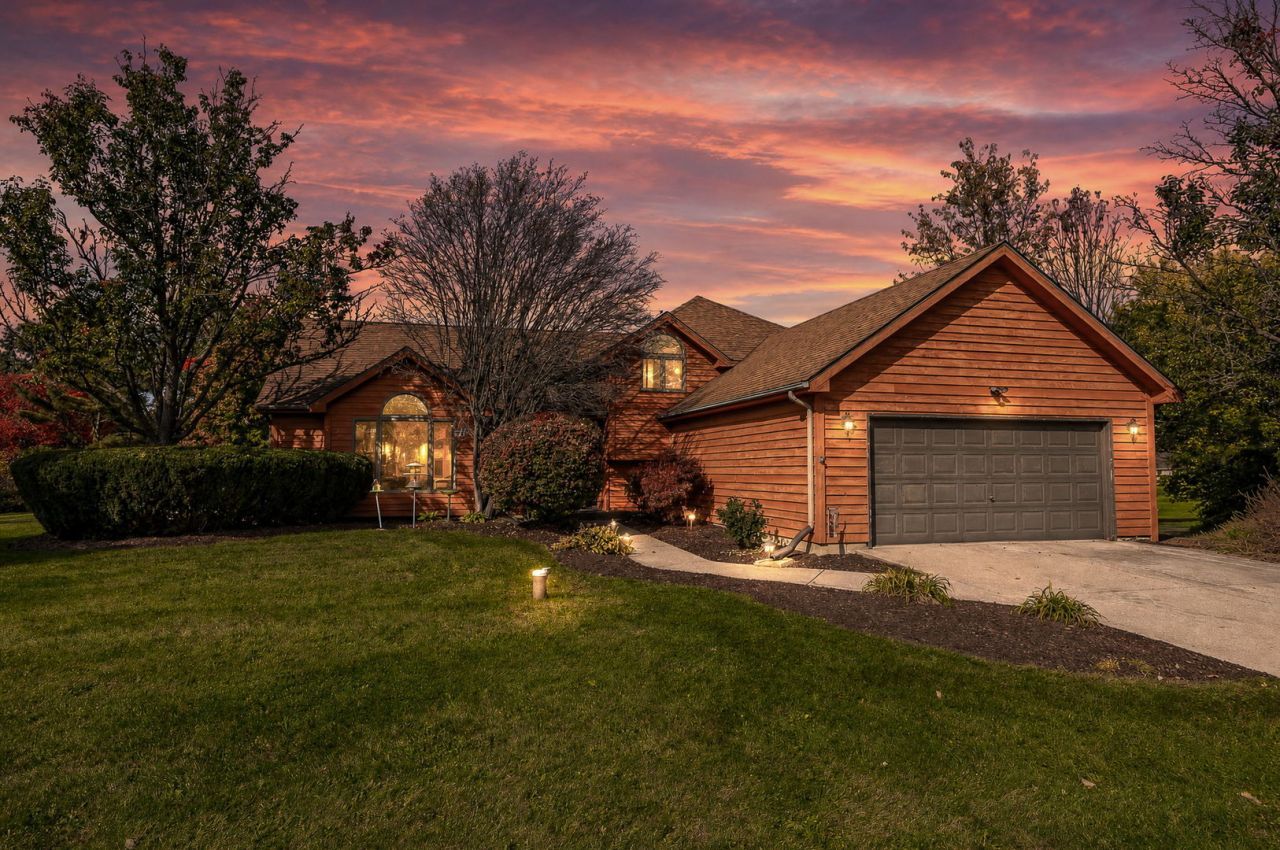
This spacious 4 bedroom, 2 bath home offers approximately 2,800 sq ft on a stunning 1.5 acre lot in a beautiful, peaceful neighborhood. So many updates are already done for you: new LVP flooring and carpet (2026), renovated bathroom (2026), fresh paint throughout, newer appliances, and a new back door (2024). The partially finished basement gives you extra space! Step outside to your brand new 2026 deck overlooking the huge, serene backyard, perfect for summer cookouts or cozy nights around the fire pit. Small-town charm, plenty of space and peaceful setting all in one. Schedule your showing today!
Property Features
Property Type: Residential - Single Family
Basement: Yes
Basement: Partially Finished, Full
Cooling: Central Air
Fireplaces: 1
Garage: 2
Heating: Gas
Lot Size: 1.48 Acres
Taxes: $7,738
Year Built: 1989
Amenities
Vaulted Ceiling(s)
Feature Descriptions
Additional rooms: Recreation Room
Additional Structures: Gazebo, Shed(s)
Association Includes: Other
Exterior: Cedar
Fireplace: Gas Starter
Fireplace Location(s): Family Room
HOA Fee: 50/ Annually
Lot Dimensions: 206X345X1222X191X173
Parcel#: 1011162040090000
Parking: Concrete, Garage Door Opener, Yes, Garage Owned, Attached, Garage
Sewer: Septic Tank
Total Rooms: 9
Township: Jackson
Water: Well
Room Sizes
Recreation Room: 17X16
Bedroom 2: 12X13
Bedroom 3: 11X12
Bedroom 4: 9X16
Dining Room: 10X13
Family Room: 23X26
Kitchen: 16X13
Laundry: 16X9
Living Room: 26X14
Primary Bedroom: 15X14
Local Schools
High School: Joliet Central High School
Middle School: Elwood C C School
Elementary School: Elwood C C School
School District: District 204
Listed By / Shown By
Listed By
Agency Name: john greene Realtor
Agency Phone: 630-820-6500
Shown By
Agency Title: Gambino Realtors
Agency Phone: 815-282-2222

Estimate Your Payment
Estimated Payment
$ 2,525.25 per month $1,766.96 Principal & Interest $644.83 Property Tax $113.46 Homeowner's Insurance
19402 W Timber Drive S | MLS# 12794003
This single family home located at 19402 W Timber Drive S, Elwood, IL 60421 is currently listed for sale with an asking price of $389,000. This property was built in 1989 and has 4 bedrooms and 2 full baths with 2800 sq. ft. W Timber Drive S is located in the Timber Creek subdivision within the District 204 school district. Search Timber Creek real estate on www.gogambino.com today.