
BEDS2
BATHS2 full 1 partial
SQUARE FEET2,633
MLS#12764447
STATUSNew
PROPERTY TYPEResidential - Townhouse
SUBDIVISIONBrookside Glen
SCHOOLDistrict 210
Property Description
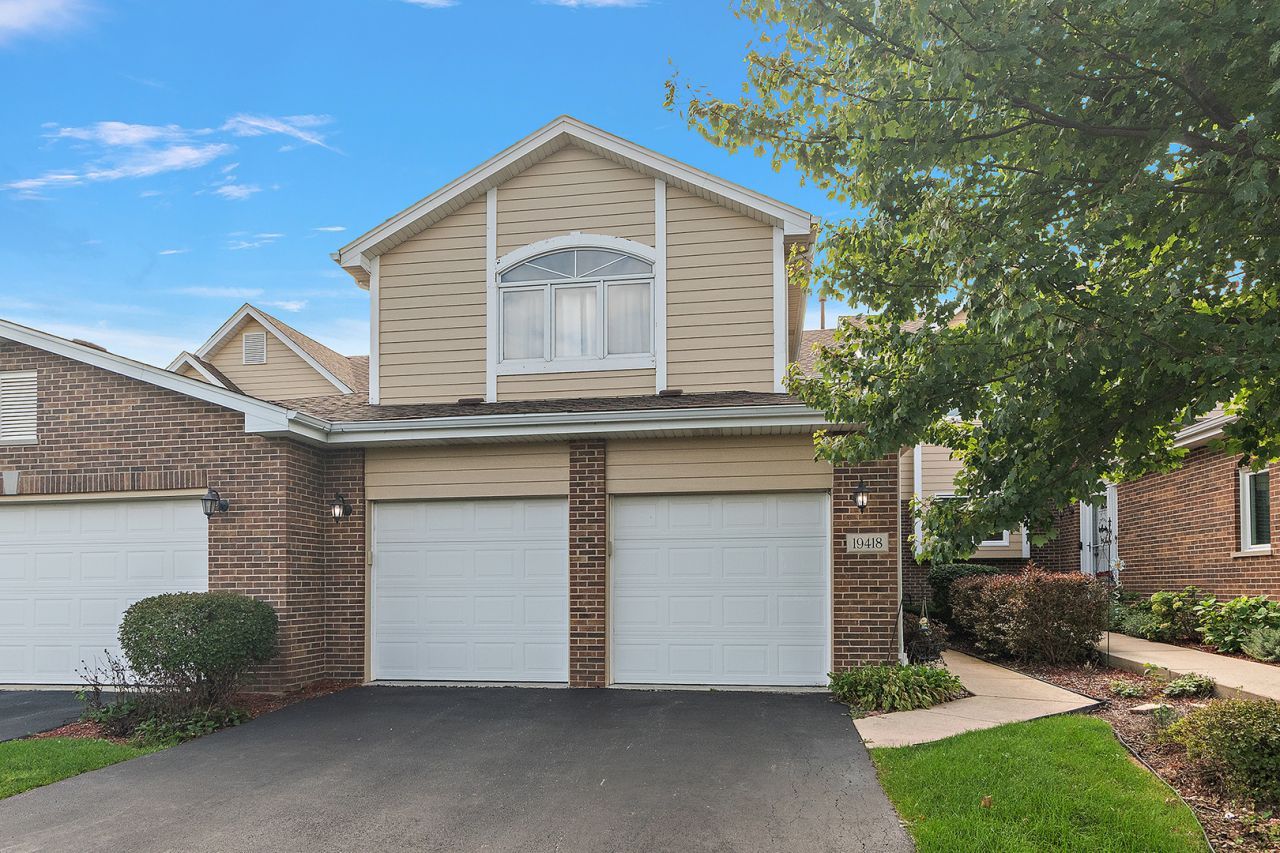
Spacious and inviting, this home offers a wonderful combination of comfortable living and entertaining space. The large living and dining room features a cozy corner fireplace and an open, airy feel with views to the loft above. A convenient in-unit laundry room includes cabinetry and a utility sink for added storage and functionality. The finished basement expands the living space with a generous recreation area and wet bar, perfect for entertaining or relaxing. The primary bedroom features a walk-in closet and private bath with dual sinks and a jetted tub. Step outside to enjoy the deck with added privacy and views of the grassy area. A wide driveway leads to the 2-car front-load garage, providing plenty of room for parking. A residential neighborhood setting, yet convenient to shopping, dining, transportation and surrounding communities such as Orland Park, Frankfort and Mokena. Brookside Glen also offers nearby parks and recreation, including Lake of the Glens Park, Arbor Park and Union Creek Park. A spacious home with great indoor and outdoor living areas ready to enjoy.
Property Features
Property Type: Residential - Townhouse
Basement: Yes
Basement: Finished, Full
Cooling: Central Air
Fireplaces: 1
Garage: 2
Heating: Natural Gas, Forced Air
Lot Size: 0.05 Acres
Roof Type: Asphalt
Stories: 2.0
Taxes: $8,980
Year Built: 2000
Feature Descriptions
Additional rooms: Deck, Loft
Additional Structures: None
Appliances: Range, Microwave, Dishwasher, Refrigerator, Washer, Dryer
Association Amenities: Park
Association Includes: Insurance, Exterior Maintenance, Lawn Care, Snow Removal
Bath Features: Whirlpool, Separate Shower, Double Sink
Dining Room: Combined w/ LivRm
Exterior: Brick, Fir
Fireplace: Gas Log
Fireplace Location(s): Living Room
HOA Fee: 220/ Monthly
Laundry: Gas Dryer Hookup, In Unit
Lot: Common Grounds, Landscaped, Mature Trees
Lot Dimensions: 25x79
Other Equipment: CO Detectors, Ceiling Fan(s), Sump Pump, Water Heater-Gas
Parcel#: 1909111010500000
Parking: Asphalt, Garage Door Opener, Yes, Garage Owned, Attached, Garage
Pet Allowed: Cats OK, Dogs OK
Sewer: Public Sewer
Total Rooms: 7
Township: Frankfort
Water: Lake Michigan, Public
Room Sizes
Deck: 12X11
Loft: 16X15
Bedroom 2: 13X11
Dining Room: 21X11
Family Room: 23X20
Kitchen: 14X11
Laundry: 6X6
Living Room: 15X11
Primary Bedroom: 19X16
Local Schools
High School: Lincoln-Way East High School
Middle School: Walker Intermediate School
Elementary School: Mary Drew Elementary School
School District: District 210
Listed By / Shown By
Listed By
Agency Name: Century 21 Circle
Agency Phone: 708-361-0800
Shown By
Agency Title: Gambino Realtors
Agency Phone: 815-282-2222

Estimate Your Payment
Estimated Payment
$ 2,488.57 per month $1,635.23 Principal & Interest $748.33 Property Tax $105.00 Homeowner's Insurance
19418 Cranfield Lane | MLS# 12764447
This townhouse located at 19418 Cranfield Lane, Tinley Park, IL 60487 is currently listed for sale with an asking price of $360,000. This property was built in 2000 and has 2 bedrooms and 2 full and 1 partial baths with 2633 sq. ft. Cranfield Lane is located in the Brookside Glen subdivision within the District 210 school district. Search Brookside Glen real estate on www.gogambino.com today.