
BEDS3
BATHS1 full
SQUARE FEET1,580
MLS#12697808
STATUSNew
PROPERTY TYPEResidential - Single Family
SCHOOLDistrict 206
Property Description
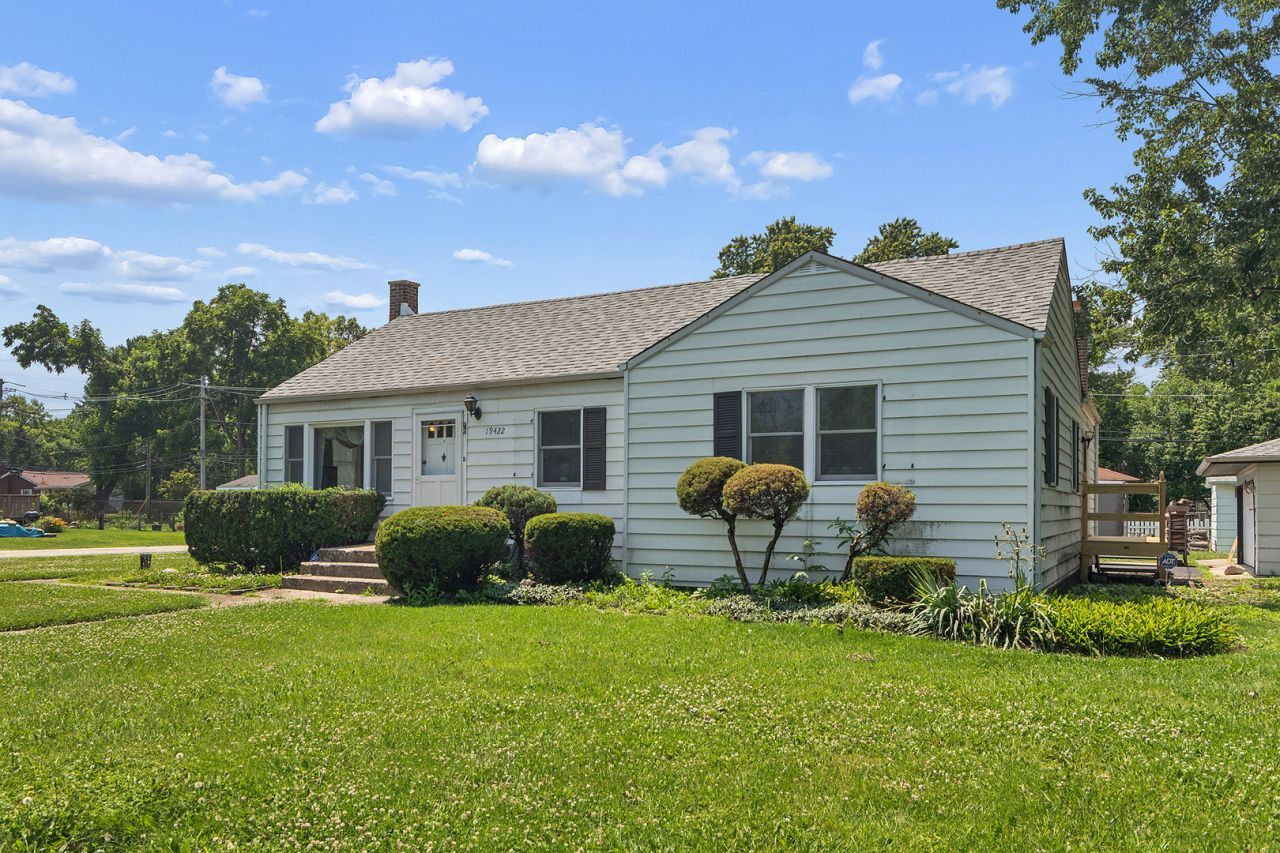
Offered for the first time in over 60 years, this 3-bedroom, 1-bath ranch is ready for its next chapter! Situated on a huge corner lot, this home offers plenty of outdoor space to enjoy, featuring a beautiful brick paver patio, a spacious storage shed, and a brand-new deck through the sliding glass doors of the living room. Inside, the inviting living room is centered around a cozy wood-burning fireplace, while the large eat-in kitchen provides ample space for everyday meals and entertaining. Major updates include an HVAC system that's only 4 years old, offering added peace of mind. Car enthusiasts and hobbyists will appreciate the deep 2-car garage with extra room for storage or a workshop. With solid bones, timeless charm, and endless potential, this is a rare opportunity to own a lovingly cared-for home in a desirable setting.
Property Features
Property Type: Residential - Single Family
Basement: Crawl Space
Cooling: Central Air
Fireplaces: 1
Garage: 2
Heating: Natural Gas, Forced Air
Home Style: Ranch
Lot Size: 0.40 Acres
Taxes: $3,633
Year Built: 1945
Amenities
1st Floor Bedroom
1st Floor Full Bath
Feature Descriptions
Additional rooms: No additional rooms
Additional Structures: Shed(s)
Appliances: Range, Refrigerator, Washer, Dryer
Association Includes: None
Bath Features: Accessible Shower
Exterior: Vinyl Siding
Fireplace: Wood Burning
Fireplace Location(s): Living Room
Laundry: Main Level, Gas Dryer Hookup, Sink
Lot: Corner Lot
Lot Dimensions: 131x133
Other Equipment: Ceiling Fan(s)
Parcel#: 32082080100000
Parking: Asphalt, Garage Door Opener, Yes, Garage Owned, Detached, Garage
Sewer: Public Sewer
Total Rooms: 6
Township: Bloom
Water: Public
Room Sizes
Bedroom 2: 13X12
Bedroom 3: 10X12
Family Room: 15X12
Kitchen: 19X12
Laundry: 11X9
Living Room: 20X14
Primary Bedroom: 12X14
Local Schools
School District: District 206
Listed By / Shown By
Listed By
Agency Name: eXp Realty
Agency Phone: 888-574-9405
Shown By
Agency Title: Gambino Realtors
Agency Phone: 815-282-2222

Estimate Your Payment
Estimated Payment
$ 1,196.55 per month $839.87 Principal & Interest $302.75 Property Tax $53.93 Homeowner's Insurance
19422 Interurban Avenue | MLS# 12697808
This single family home located at 19422 Interurban Avenue , Chicago Heights, IL 60411 is currently listed for sale with an asking price of $184,900. This property was built in 1945 and has 3 bedrooms and 1 full baths with 1580 sq. ft. Interurban Avenue is located within the District 206 school district. Search Chicago Heights real estate on www.gogambino.com today.