
BEDS3
BATHS2 full 2 partial
SQUARE FEET2,318
MLS#12800085
STATUSNew
PROPERTY TYPEResidential - Townhouse
SUBDIVISIONTara Hills
SCHOOLDistrict 210
Property Description
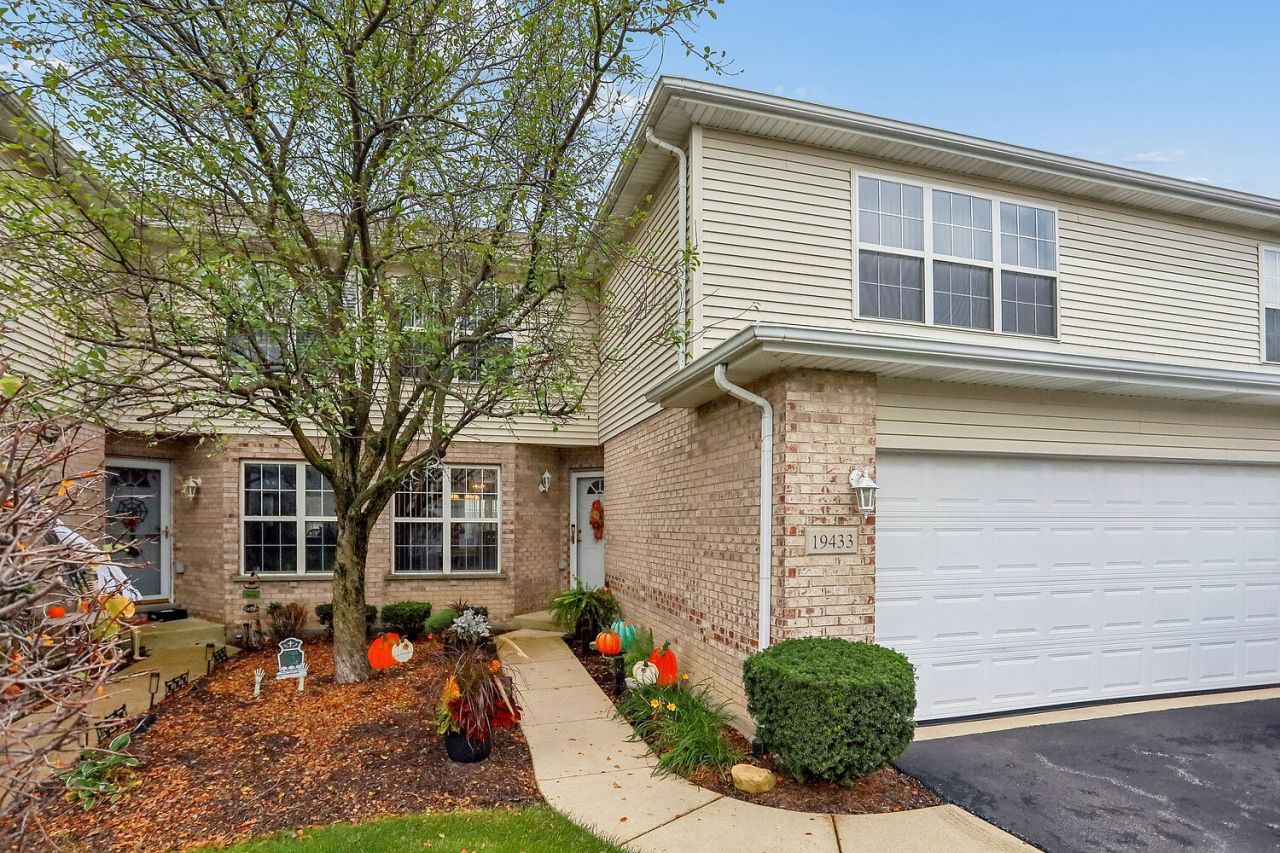
Beautiful 2-story townhome in Tara Hills with 3-bedrooms & 4 bathrooms. Step inside to a cozy foyer. Huge kitchen with eat-in table area. 2-story living room & dining room w engineered hardwood. Large private deck-perfect for relaxing or entertaining. Backyard is expansive. Laundry on the main level. Upstairs 3 bedrooms, master bedroom has a full master bath with whirlpool tub. 2nd full bath upstairs. The finished basement provides storage along with a huge family room & a bathroom. 2-car attached garage. Popular Mokena location close to shopping, dining, transportation and more. Ages: 1/2 circle window in living room & patio door 1 year. Furnace, ac, sump pump, washer, dryer, stove, deck 2 years. Garage door opener 3 yrs. Hardwood floors. 6 upgraded windows. Units cannot be rented per assoc. Furniture negotiable. Wonderful way to start the new year w this lovely spacious townhome.
Property Features
Property Type: Residential - Townhouse
Basement: Yes
Basement: Finished, Storage Space, Full
Cooling: Central Air
Garage: 2
Heating: Gas, Forced Air
Lot Size: 0.06 Acres
Stories: 2.0
Taxes: $8,605
Year Built: 2003
Feature Descriptions
Additional rooms: Recreation Room, Foyer
Association Includes: Insurance, Exterior Maintenance, Lawn Care, Snow Removal
Bath Features: Whirlpool
Exterior: Aluminum Siding, Brick
HOA Fee: 225/ Monthly
Laundry: In Unit
Lot Dimensions: 31x79
Parcel#: 1909102101580000
Parking: Asphalt, Yes, Attached, Garage
Pet Allowed: Cats OK, Dogs OK
Sewer: Public Sewer
Total Rooms: 7
Township: Frankfort
Water: Lake Michigan, Public
Room Sizes
Recreation Room: 25X25
Foyer: 10X06
Bedroom 2: 13X10
Bedroom 3: 13X10
Dining Room: 13X09
Kitchen: 22X10
Laundry: 12X6
Living Room: 17X17
Primary Bedroom: 20X15
Local Schools
School District: District 210
Listed By / Shown By
Listed By
Agency Name: RE/MAX 1st Service
Agency Phone: 708-675-1600
Shown By
Agency Title: Gambino Realtors
Agency Phone: 815-282-2222

Estimate Your Payment
Estimated Payment
$ 2,626.02 per month $1,793.76 Principal & Interest $717.08 Property Tax $115.18 Homeowner's Insurance
19433 Tramore Lane | MLS# 12800085
This townhouse located at 19433 Tramore Lane, Mokena, IL 60448 is currently listed for sale with an asking price of $394,900. This property was built in 2003 and has 3 bedrooms and 2 full and 2 partial baths with 2318 sq. ft. Tramore Lane is located in the Tara Hills subdivision within the District 210 school district. Search Tara Hills real estate on www.gogambino.com today.