
BEDS2
BATHS2 full
SQUARE FEET1,724
MLS#12755402
STATUSNew
PROPERTY TYPEResidential - Condominium
SCHOOLDistrict 210
Property Description
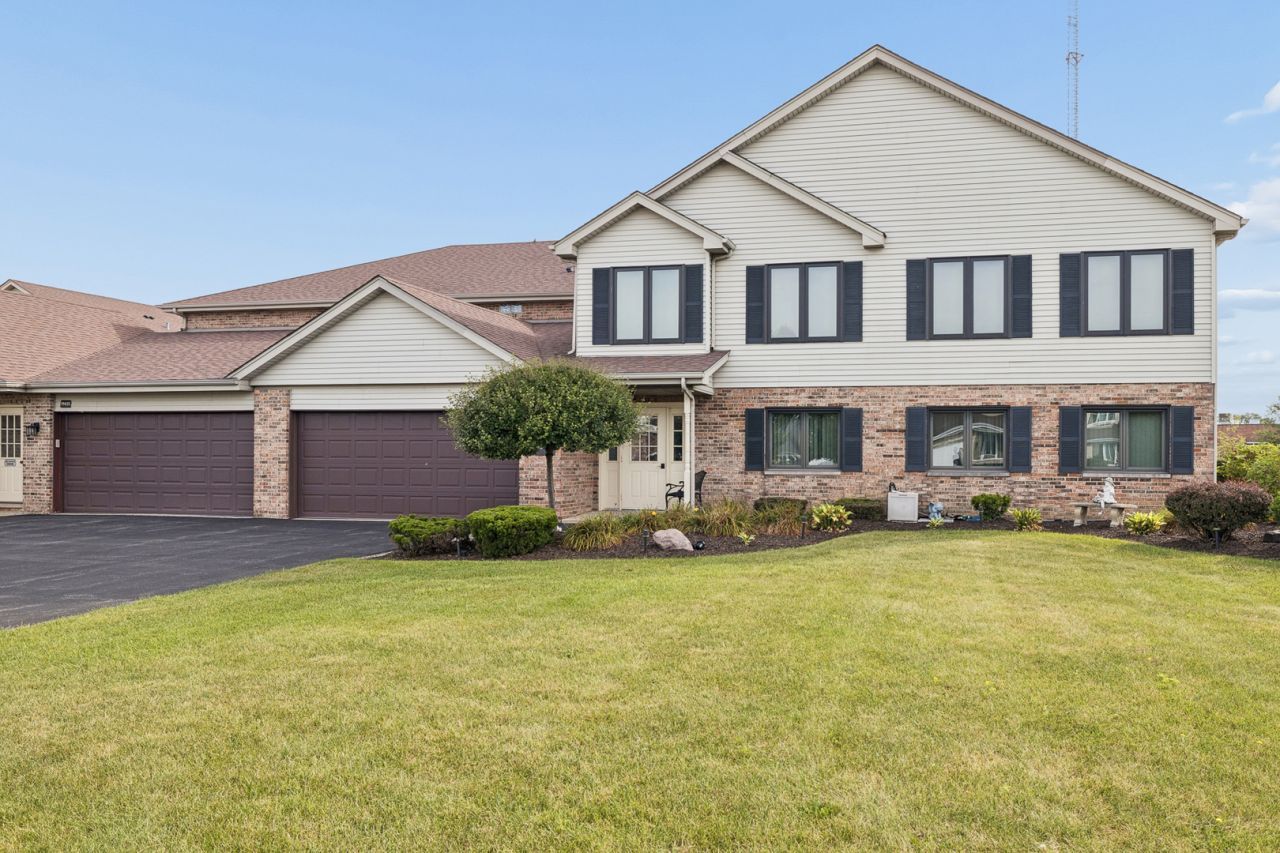
Rare ground-floor ranch condo in Mokena offering the ease of single-level living with the feel of a private home. This approximately 1,700 sq ft unit features an attached 2-car garage with storage, a serene pond view, and no rear neighbors - just open common area and a large backyard space that's yours to enjoy. Inside, luxury vinyl flooring runs throughout all living areas, complemented by fresh paint in today's most sought-after colors. The updated kitchen is the centerpiece - white cabinetry, quartzite countertops with a matching quartzite backsplash for a seamless, integrated look, and a built-in cup washer at the sink. Natural light fills every room. The layout includes 2 bedrooms, 2 full updated bathrooms, a dedicated laundry room with extra storage, and a large den with French doors - perfect as a home office, guest space, or second living room. Step outside to the enclosed patio for a private, year-round retreat with additional storage. Unbeatable location with quick access to I-80, Metra, grocery stores, and restaurants - without the noise of being in the center of it all.
Property Features
Property Type: Residential - Condominium
Basement: None
Cooling: Central Air
Fireplaces: 1
Garage: 2
Heating: Natural Gas, Forced Air
Lot Size: CONDO
Roof Type: Asphalt
Stories: 1.0
Taxes: $7,238
Year Built: 2001
Feature Descriptions
Additional rooms: Den, Sun Room
Appliances: Range, Microwave, Dishwasher, Refrigerator, Washer, Dryer, Disposal, Other
Association Amenities: Ceiling Fan, Screened Porch
Association Includes: Insurance, Exterior Maintenance, Lawn Care, Scavenger, Snow Removal
Exterior: Brick
Fireplace: Gas Log
Fireplace Location(s): Den/Library
HOA Fee: 355/ Monthly
Laundry: In Unit
Lot Dimensions: CONDO
Parcel#: 1909092090201001
Parking: Asphalt, Yes, Garage Owned, Attached, Garage
Pet Allowed: Cats OK, Dogs OK, Number Limit, Size Limit
Sewer: Public Sewer
Total Rooms: 6
Township: Frankfort
Water: Lake Michigan
Room Sizes
Den: 14X12
Sun Room: 17X6
Bedroom 2: 13X11
Dining Room: 13X7
Kitchen: 18X10
Laundry: 10X7
Living Room: 16X16
Primary Bedroom: 15X13
Local Schools
School District: District 210
Listed By / Shown By
Listed By
Agency Name: Hoff, Realtors
Agency Phone: 708-403-4444
Shown By
Agency Title: Gambino Realtors
Agency Phone: 815-282-2222

Estimate Your Payment
Estimated Payment
$ 2,241.89 per month $1,539.84 Principal & Interest $603.17 Property Tax $98.88 Homeowner's Insurance
19435 Manchester Drive , Unit 3B | MLS# 12755402
This condo located at 19435 Manchester Drive , Unit 3B, Mokena, IL 60448 is currently listed for sale with an asking price of $339,000. This property was built in 2001 and has 2 bedrooms and 2 full baths with 1724 sq. ft. Manchester Drive , Unit 3B is located within the District 210 school district. Search Mokena real estate on www.gogambino.com today.