
BEDS3
BATHS2 full 1 partial
SQUARE FEET1,806
MLS#12690484
STATUSNew
PROPERTY TYPEResidential - Single Family
SCHOOLDistrict 46
Property Description
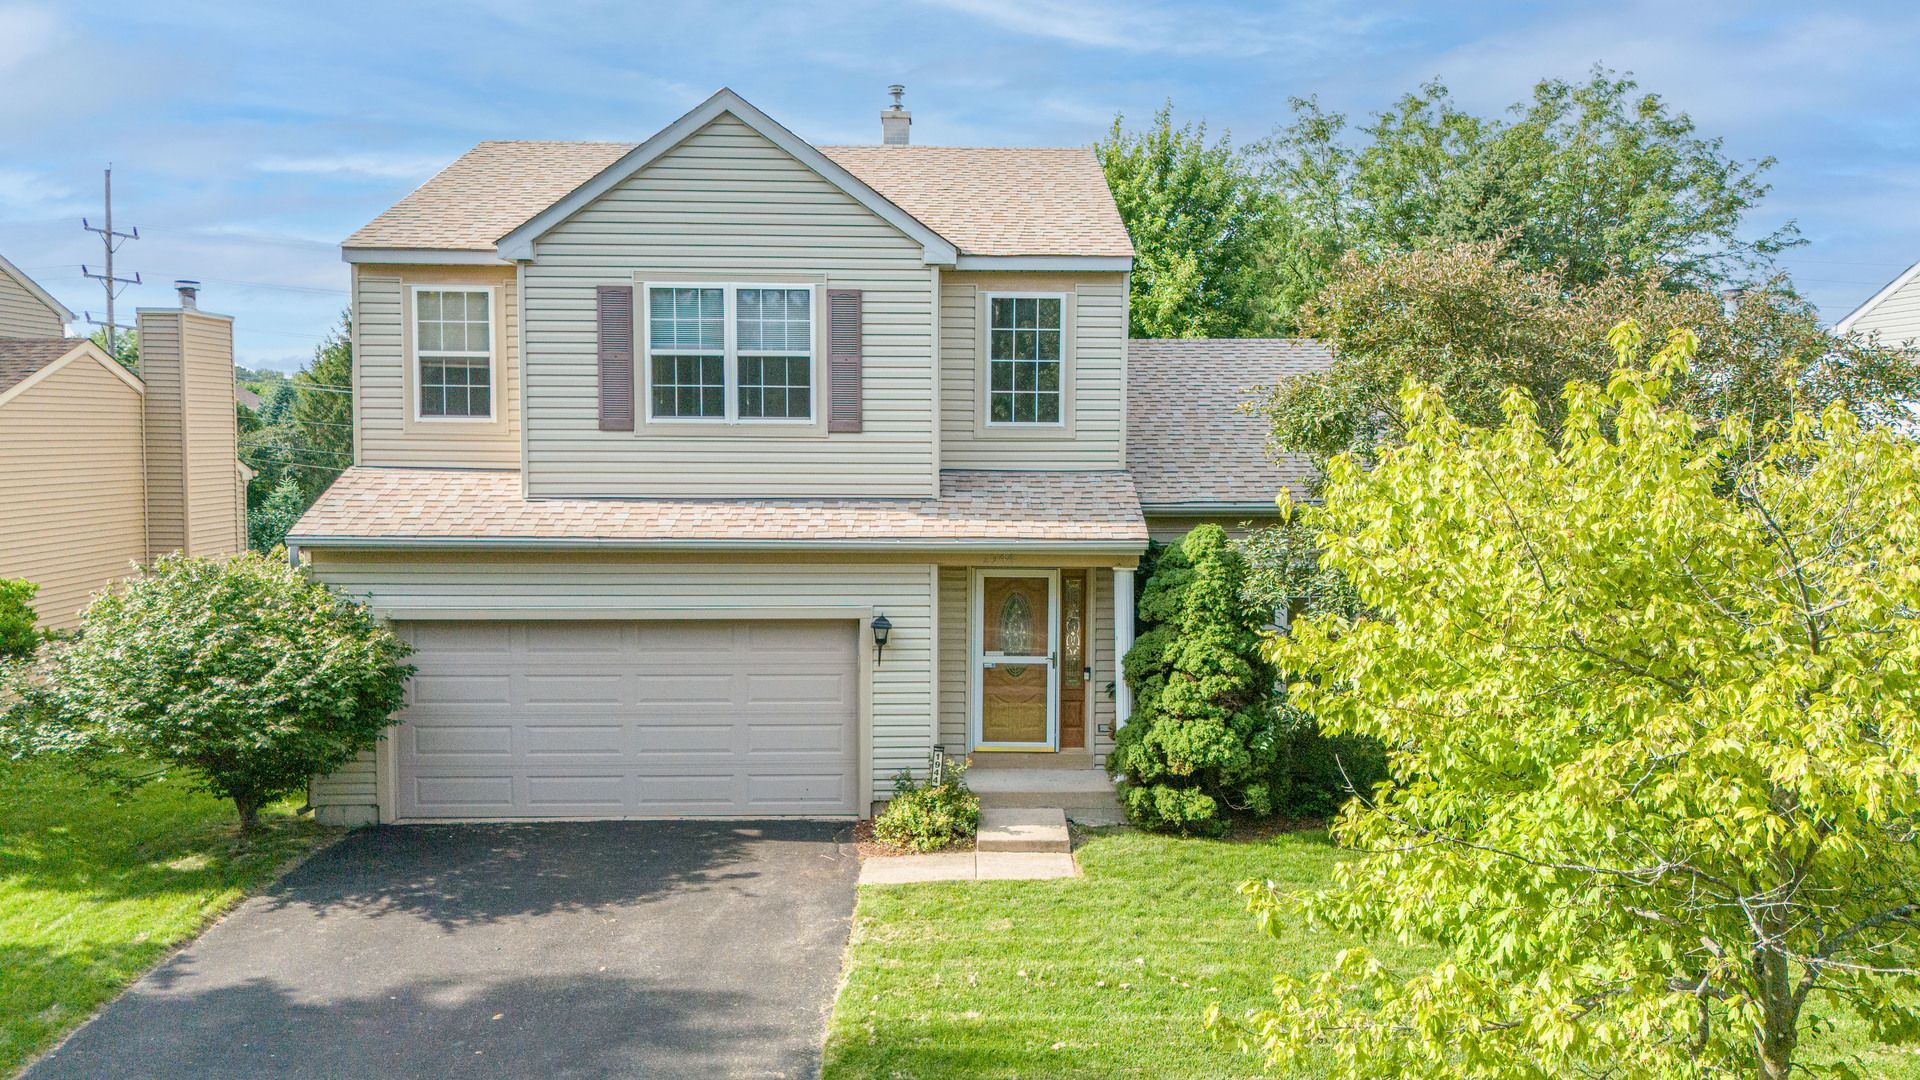
Discover the perfect place to call home at 1944 Woodhaven, a charming 3-bedroom, 2.5-bath residence in a prime Bartlett location that offers both immediate comfort and incredible future potential. Upon entering, you are greeted by a light-filled foyer featuring soaring ceilings and an elegant pendant light that sets the tone for the home's open and airy feel. The main level features a functional, open-concept living space and a classic, well-maintained kitchen, while the rear of the home opens onto a large, sturdy deck overlooking a spacious, fully fenced backyard perfect for outdoor enjoyment. Adding to the property's appeal is a 2-car attached garage and an unfinished basement with an egress window, which provides a versatile blank canvas for creating a custom recreation room, home office, or guest suite.
Property Features
Property Type: Residential - Single Family
Basement: Yes
Basement: Unfinished, Full
Cooling: Central Air
Garage: 2
Heating: Natural Gas
Lot Size: 0.21 Acres
Roof Type: Asphalt
Taxes: $8,002
Year Built: 1998
Feature Descriptions
Additional rooms: No additional rooms
Appliances: Range, Microwave, Dishwasher, Refrigerator
Association Includes: None
Dining Room: Combined w/ LivRm
Exterior: Vinyl Siding
HOA Fee: 100/ Annually
Lot Dimensions: 65x138x65x138
Parcel#: 06314090090000
Parking: Asphalt, Yes, Garage Owned, Attached, Garage
Sewer: Public Sewer
Total Rooms: 7
Township: Hanover
Water: Public
Room Sizes
Bedroom 2: 10X12
Bedroom 3: 10X9
Dining Room: COMBO
Family Room: 13X15
Kitchen: 26X10
Laundry: 6X6
Living Room: 15X23
Primary Bedroom: 13X15
Local Schools
High School: South Elgin High School
Middle School: Kenyon Woods Middle School
Elementary School: Nature Ridge Elementary School
School District: District 46
Listed By / Shown By
Listed By
Agency Name: Keller Williams Realty Signature
Agency Phone: 815-315-1111
Shown By
Agency Title: Gambino Realtors
Agency Phone: 815-282-2222

Estimate Your Payment
Estimated Payment
$ 2,793.78 per month $1,998.62 Principal & Interest $666.83 Property Tax $128.33 Homeowner's Insurance
1944 Woodhaven Drive | MLS# 12690484
This single family home located at 1944 Woodhaven Drive , Bartlett, IL 60103 is currently listed for sale with an asking price of $440,000. This property was built in 1998 and has 3 bedrooms and 2 full and 1 partial baths with 1806 sq. ft. Woodhaven Drive is located within the District 46 school district. Search Bartlett real estate on www.gogambino.com today.