
BEDS4
BATHS2 full 1 partial
SQUARE FEET3,360
MLS#12715308
STATUSActive
PROPERTY TYPEResidential - Single Family
SCHOOLDistrict 210
Property Description
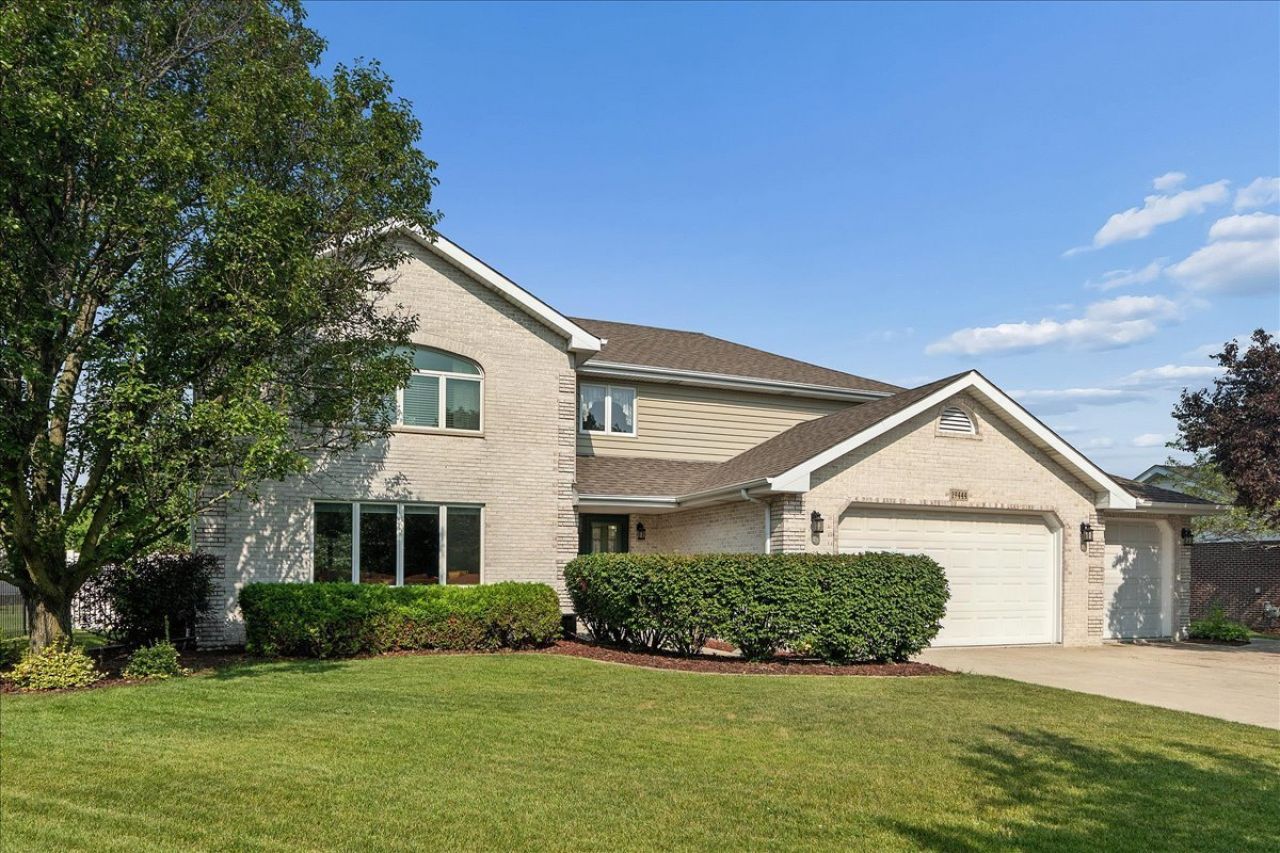
Beautifully maintained and thoughtfully updated, this 4-bedroom, 2.5-bath residence offers timeless design, quality finishes, and an inviting floor plan for everyday living and entertaining. A ceramic tile foyer welcomes you into the formal living room, accented by elegant glass French doors. The adjoining formal dining room features rich hardwood flooring, creating a refined setting for gatherings. The spacious kitchen has been tastefully updated with granite countertops, abundant cabinetry, newer appliances, and a center island with additional storage and seating. A generous dining area with sliding glass doors overlooks the backyard and flows seamlessly into the family room, where a full masonry brick fireplace with gas starter creates a warm and inviting focal point. A conveniently located powder room and laundry room with utility sink and additional cabinetry complete the main level. A hardwood staircase leads to the second level, where a loft area adds flexibility for a reading nook or workspace. The primary suite offers a relaxing retreat with a tray ceiling, generous walk-in closet, and a beautifully updated en-suite bath featuring granite countertops, dual vanities, a whirlpool tub, and a separate shower with built-in seating. Three additional spacious bedrooms, two of which have double closets, all with ceiling fans, are complemented by an updated hall bath enhanced with a skylight. The unfinished basement provides abundant storage and offers excellent potential for future finished recreational space. Outdoor living is equally impressive. The fully fenced backyard is designed for relaxation and entertaining, featuring a spacious deck with power awning, a heated above-ground pool, fire pit, and ample green space. The attached 3.5 car garage is finished with an epoxy floor and includes a convenient service door to the backyard. Additional updates include Andersen windows throughout, a high-efficiency furnace and central air, renovated bathrooms, updated lighting, newer kitchen appliances, newer siding, and an architectural-grade roof. Combining quality craftsmanship, thoughtful updates, and exceptional indoor and outdoor living spaces, this move-in-ready home is ready to enjoy.
Property Features
Property Type: Residential - Single Family
Basement: Yes
Basement: Unfinished, Egress Window, Concrete, Full
Cooling: Central Air
Fireplaces: 1
Garage: 3.5
Heating: Natural Gas, Forced Air
Home Style: Traditional
Lot Size: 0.30 Acres
Roof Type: Asphalt
Taxes: $13,321
Year Built: 1995
Amenities
Walk-In Closet(s)
Open Floorplan
Feature Descriptions
Additional rooms: Foyer
Appliances: Range, Microwave, Dishwasher, Refrigerator, Washer, Dryer, Disposal, Humidifier
Association Includes: None
Bath Features: Whirlpool, Separate Shower, Double Sink
Dining Room: Separate
Exterior: Brick
Fireplace: Wood Burning, Gas Starter
Fireplace Location(s): Family Room
Laundry: Main Level, In Unit, Sink
Lot: Landscaped
Lot Dimensions: 90X140
Parcel#: 1909092040110000
Parking: Concrete, Garage Door Opener, Yes, Garage Owned, Attached, Garage
Sewer: Public Sewer, Storm Sewer
Total Rooms: 8
Township: Frankfort
Water: Lake Michigan
Room Sizes
Foyer: 11X7
Bedroom 2: 17X14
Bedroom 3: 14X12
Bedroom 4: 12X12
Dining Room: 14X11
Family Room: 19X14
Kitchen: 19X14
Laundry: 12X6
Living Room: 19X17
Primary Bedroom: 20X16
Local Schools
High School: Lincoln-Way East High School
School District: District 210
Listed By / Shown By
Listed By
Agency Name: RE/MAX 10
Agency Phone: 708-429-4300
Shown By
Agency Title: Gambino Realtors
Agency Phone: 815-282-2222

Estimate Your Payment
Estimated Payment
$ 3,889.62 per month $2,611.83 Principal & Interest $1,110.08 Property Tax $167.71 Homeowner's Insurance
19444 Everett Lane | MLS# 12715308
This single family home located at 19444 Everett Lane, Mokena, IL 60448 is currently listed for sale with an asking price of $575,000. This property was built in 1995 and has 4 bedrooms and 2 full and 1 partial baths with 3360 sq. ft. Everett Lane is located within the District 210 school district. Search Mokena real estate on www.gogambino.com today.