
BEDS3
BATHS3 full 1 partial
SQUARE FEET2,682
MLS#12763592
STATUSNew
PROPERTY TYPEResidential - Townhouse
SCHOOLDistrict 214
Property Description
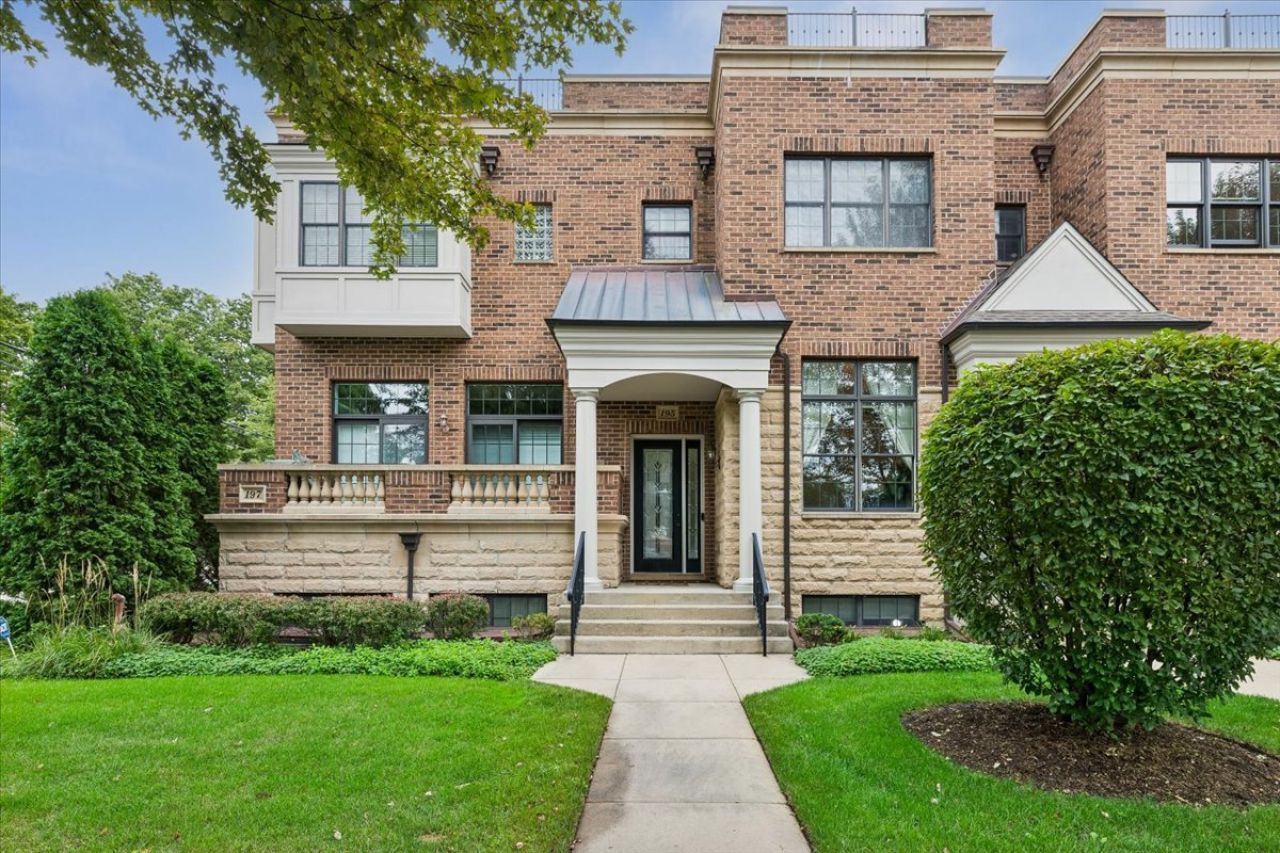
Luxurious, elegant, and sun-filled 3 bed 3.5 bath townhome across from Recreation Park. The living room enjoys beautiful park views and a dramatic tray ceiling. The family room invites you in with a fireplace and a balcony with newer Trex deck. Head up to the spacious rooftop Trex deck with sunset views over Rec Park - entertain, relax, or start your rooftop garden! Your gourmet kitchen shines with granite countertops, stainless steel appliances (installed 2023-2024) plus a walk-in pantry. The East-facing primary suite features a walk-in closet with Elfa organizers and en-suite bath. Second and third bedrooms offer generous walk-in closets and one en-suite bathroom. Side-by-side washer/dryer (2022) off primary bedroom. Mechanicals recently replaced: newer furnace (2023), central air (2025), water heater (2021). Extra-long attached 2-car garage for additional storage, 4 more walk-in closets throughout, a storage lover's dream! Home design allows for elevator installation. Freshly paint exteriors. Award-winning schools, and everything you need is steps away: shopping, train, vibrant downtown, and a 17+ acre park.
Property Features
Property Type: Residential - Townhouse
Basement: Yes
Basement: Finished, Partial
Cooling: Central Air
Fireplaces: 1
Garage: 2
Heating: Natural Gas, Forced Air
Lot Size: 0.03 Acres
Stories: 2.0
Taxes: $18,961
Year Built: 2009
Amenities
Storage
Feature Descriptions
Additional rooms: Utility Room-Lower Level, Storage, Walk In Closet, Pantry, Foyer
Appliances: Range, Dishwasher, Refrigerator, Disposal, Range Hood, Humidifier
Association Includes: Insurance, Exterior Maintenance, Lawn Care, Snow Removal
Dining Room: Combined w/ FamRm
Exterior: Brick, Cedar, Stone
Fireplace: Gas Log, Gas Starter
Fireplace Location(s): Family Room
HOA Fee: 450/ Monthly
Laundry: Upper Level, Washer Hookup
Lot Dimensions: 58X20
Other Equipment: Sump Pump
Parcel#: 03294030380000
Parking: Asphalt, Garage Door Opener, Yes, Garage Owned, Attached, Garage
Pet Allowed: Cats OK, Dogs OK
Sewer: Public Sewer
Total Rooms: 7
Township: Wheeling
Water: Lake Michigan
Room Sizes
Storage: 8X7
Walk In Closet: 4X4
Walk In Closet: 5X4
Walk In Closet: 7X4
Pantry: 5X5
Foyer: 14X6
Walk In Closet: 5X4
Walk In Closet: 6X4
Walk In Closet: 5X4
Bedroom 2: 14X13
Bedroom 3: 14X13
Dining Room: 14X11
Family Room: 19X12
Kitchen: 13X8
Laundry: 7X4
Living Room: 26X13
Primary Bedroom: 19X13
Local Schools
School District: District 214
Listed By / Shown By
Listed By
Agency Name: Baird & Warner
Agency Phone: 773-326-6500
Shown By
Agency Title: Gambino Realtors
Agency Phone: 815-282-2222

Estimate Your Payment
Estimated Payment
$ 5,447.27 per month $3,633.85 Principal & Interest $1,580.08 Property Tax $233.33 Homeowner's Insurance
195 N Hickory Avenue | MLS# 12763592
This townhouse located at 195 N Hickory Avenue, Arlington Heights, IL 60004 is currently listed for sale with an asking price of $800,000. This property was built in 2009 and has 3 bedrooms and 3 full and 1 partial baths with 2682 sq. ft. N Hickory Avenue is located within the District 214 school district. Search Arlington Heights real estate on www.gogambino.com today.