
BEDS3
BATHS2 full
SQUARE FEET1,585
MLS#12813102
STATUSNew
PROPERTY TYPEResidential - Townhouse
SUBDIVISIONArboretum Park
SCHOOLDistrict 87
Property Description
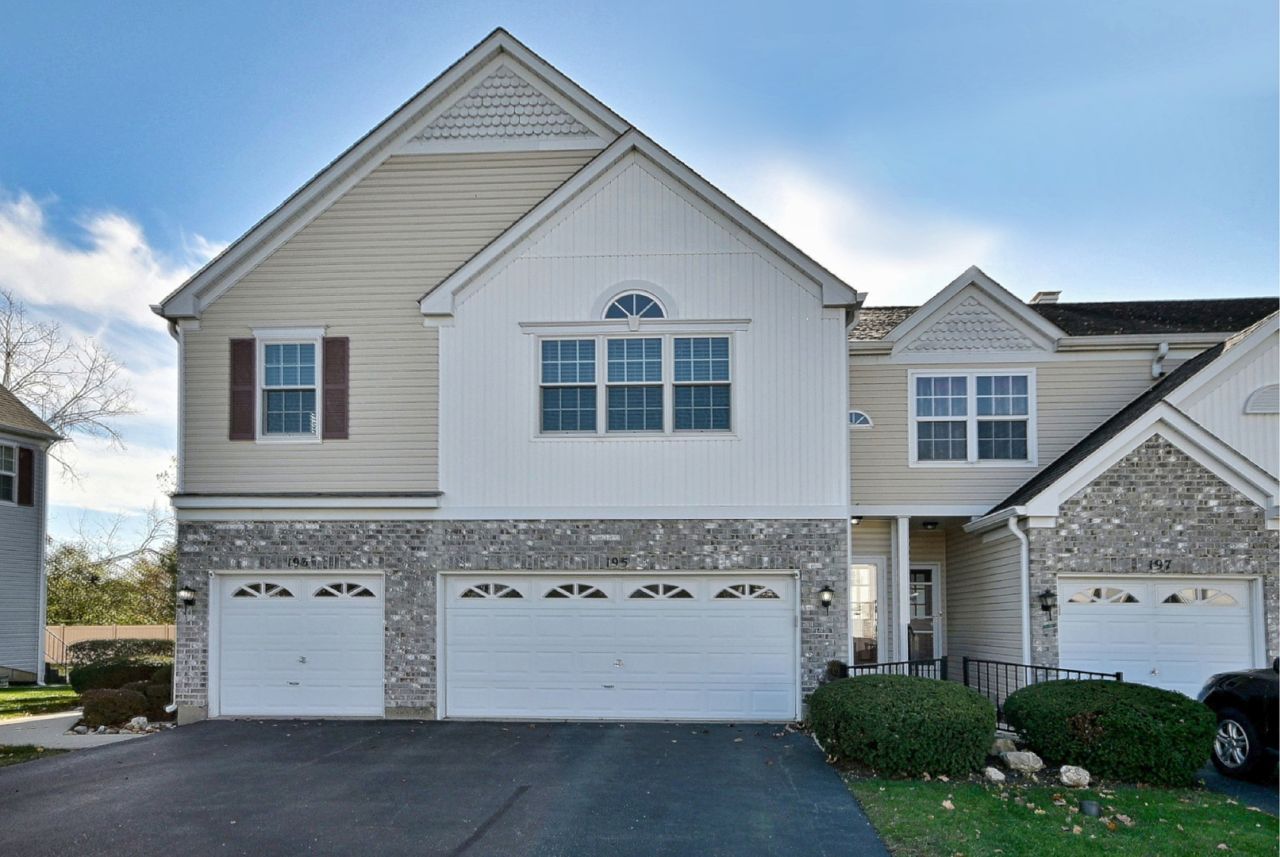
Welcome to Arboretum Park! This sun-drenched, second-floor end unit offers 3 bedrooms, 2 full baths, and vaulted ceilings with expansive treetop views. Designed for effortless entertaining, the open living and dining area flows seamlessly into an updated eat-in kitchen complete with quartz countertops and stainless steel appliances. Retreat to the spacious primary suite featuring a private full bath, walk in closet and access to a brand-new balcony. An in-unit laundry room provides everyday convenience along with extra storage, while an attached two-car garage completes the home. Both investor- and pet-friendly, this property is ideally located just minutes from local parks, top-rated schools, dining, Yorktown Center, and I-355. Estate sale being sold as-is. Recently installed Anderson windows in the front of the unit. New flooring will make this unit a showstopper!
Property Features
Property Type: Residential - Townhouse
Basement: None
Cooling: Central Air
Garage: 2
Heating: Gas, Forced Air
Lot Size: COMMON
Roof Type: Asphalt
Stories: 2.0
Taxes: $5,965
Year Built: 1996
Feature Descriptions
Additional rooms: Balcony/Porch/Lanai
Appliances: Range, Microwave, Dishwasher, Refrigerator, Washer, Dryer
Association Amenities: Park
Association Includes: Water, Insurance, Lawn Care, Scavenger, Snow Removal
Dining Room: Combined w/ LivRm
Exterior: Vinyl Siding, Brick
HOA Fee: 384/ Monthly
Laundry: Washer Hookup
Lot Dimensions: COMMON
Parcel#: 0630207164
Parking: Asphalt, Garage Door Opener, Yes, Garage Owned, Attached, Garage
Pet Allowed: Cats OK, Dogs OK
Sewer: Public Sewer
Total Rooms: 6
Township: York
Water: Lake Michigan
Room Sizes
Balcony/Porch/Lanai: 09X07
Bedroom 2: 12X11
Bedroom 3: 12X11
Dining Room: 10X15
Kitchen: 14X13
Laundry: 09X07
Living Room: 16X16
Primary Bedroom: 16X13
Local Schools
High School: Glenbard East High School
Middle School: Glenn Westlake Middle School
Elementary School: Manor Hill Elementary School
School District: District 87
Listed By / Shown By
Listed By
Agency Name: Caporale Realty Group
Agency Phone: 708-456-1919
Shown By
Agency Title: Gambino Realtors
Agency Phone: 815-282-2222

Estimate Your Payment
Estimated Payment
$ 2,188.49 per month $1,589.35 Principal & Interest $497.08 Property Tax $102.05 Homeowner's Insurance
195 W Arboretum Drive W, Unit 195 | MLS# 12813102
This townhouse located at 195 W Arboretum Drive W, Unit 195, Lombard, IL 60148 is currently listed for sale with an asking price of $349,900. This property was built in 1996 and has 3 bedrooms and 2 full baths with 1585 sq. ft. W Arboretum Drive W, Unit 195 is located in the Arboretum Park subdivision within the District 87 school district. Search Arboretum Park real estate on www.gogambino.com today.