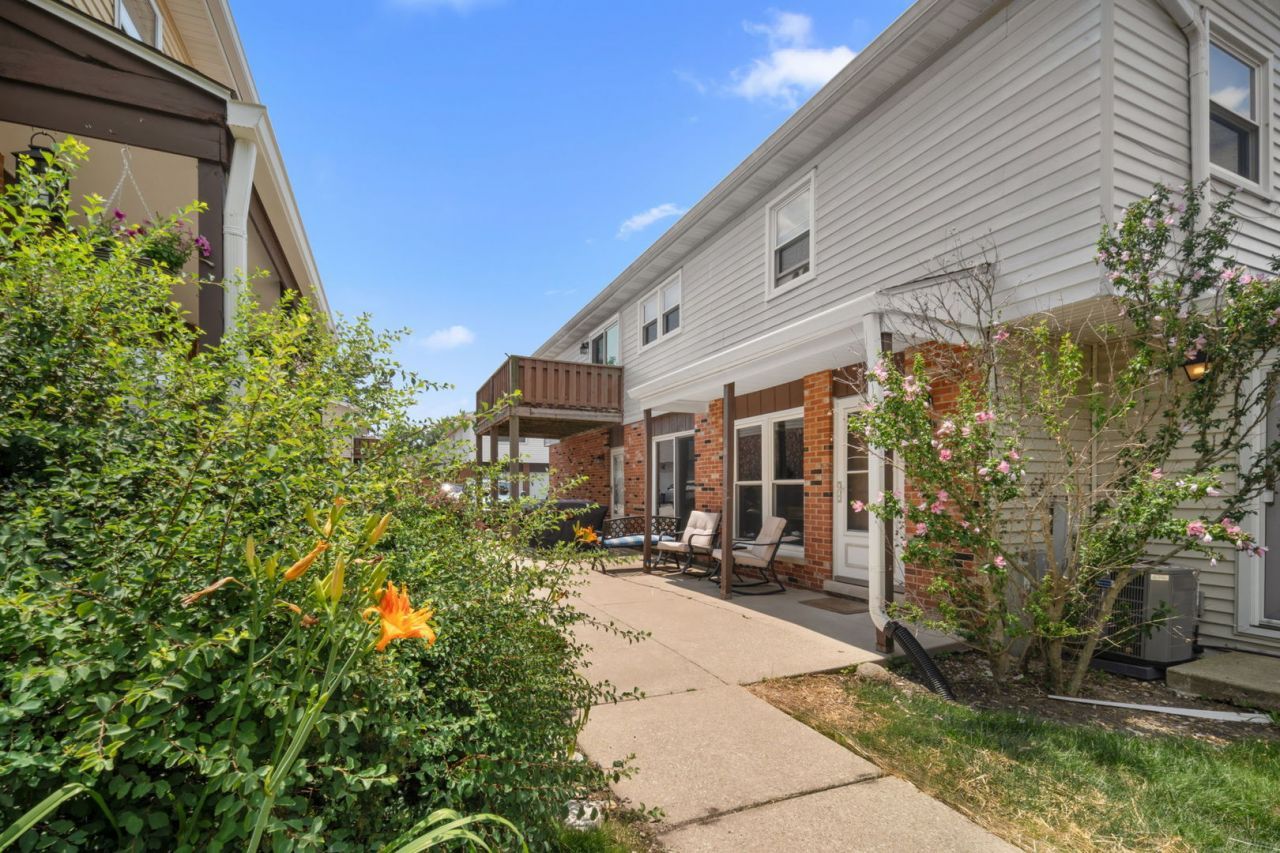

BEDS3
BATHS1 full 1 partial
SQUARE FEET1,200
MLS#12707113
STATUSNew
PROPERTY TYPEResidential - Townhouse
SCHOOLDistrict 210
Property Description
Beautiful turnkey townhome with countless improvements! The inviting interior features hardwood flooring throughout the main level and brand-new luxury vinyl plank flooring across the staircase and second floor. The updated kitchen offers granite countertops, while the tastefully refreshed bathrooms add to the home's modern appeal. Enjoy peace of mind with all-new windows, a new furnace and A/C (2024), fresh interior paint, a smart thermostat, and stylish new lighting throughout. Every bedroom features a remote-controlled ceiling fan for added comfort and convenience. Complete with an attached garage and ideally located near shopping, dining, Metra, parks, and expressway access, this move-in ready home is one you won't want to miss.
Property Features
Property Type: Residential - Townhouse
Basement: None
Cooling: Central Air
Garage: 1
Heating: Natural Gas, Forced Air
Lot Size: COMMON
Stories: 2.0
Taxes: $2,210
Year Built: 1972
Feature Descriptions
Additional rooms: No additional rooms
Association Includes: Insurance, Exterior Maintenance, Lawn Care, Snow Removal
Exterior: Vinyl Siding, Brick
HOA Fee: 211/ Monthly
Laundry: In Unit, Laundry Closet
Lot Dimensions: COMMON
Parcel#: 1909074120190000
Parking: Asphalt, Yes, Attached, Garage
Pet Allowed: Cats OK, Dogs OK
Sewer: Public Sewer
Total Rooms: 5
Township: Frankfort
Water: Lake Michigan, Public
Room Sizes
Bedroom 2: 12X12
Bedroom 3: 10X11
Kitchen: 10X18
Laundry: 4X4
Living Room: 14X20
Primary Bedroom: 12X15
Local Schools
School District: District 210
Listed By / Shown By
Listed By
Agency Name: eXp Realty
Agency Phone: 888-574-9405
Shown By
Agency Title: Gambino Realtors
Agency Phone: 815-282-2222

Estimate Your Payment
Estimated Payment
$ 1,295.98 per month $1,044.73 Principal & Interest $184.17 Property Tax $67.08 Homeowner's Insurance
19504 115th Avenue , Unit C | MLS# 12707113
This townhouse located at 19504 115th Avenue , Unit C, Mokena, IL 60448 is currently listed for sale with an asking price of $230,000. This property was built in 1972 and has 3 bedrooms and 1 full and 1 partial baths with 1200 sq. ft. 115th Avenue , Unit C is located within the District 210 school district. Search Mokena real estate on www.gogambino.com today.