
BEDS2
BATHS1 full
SQUARE FEET1,081
MLS#12686298
STATUSActive
PROPERTY TYPEResidential - Condominium
SCHOOLDistrict 214
Property Description
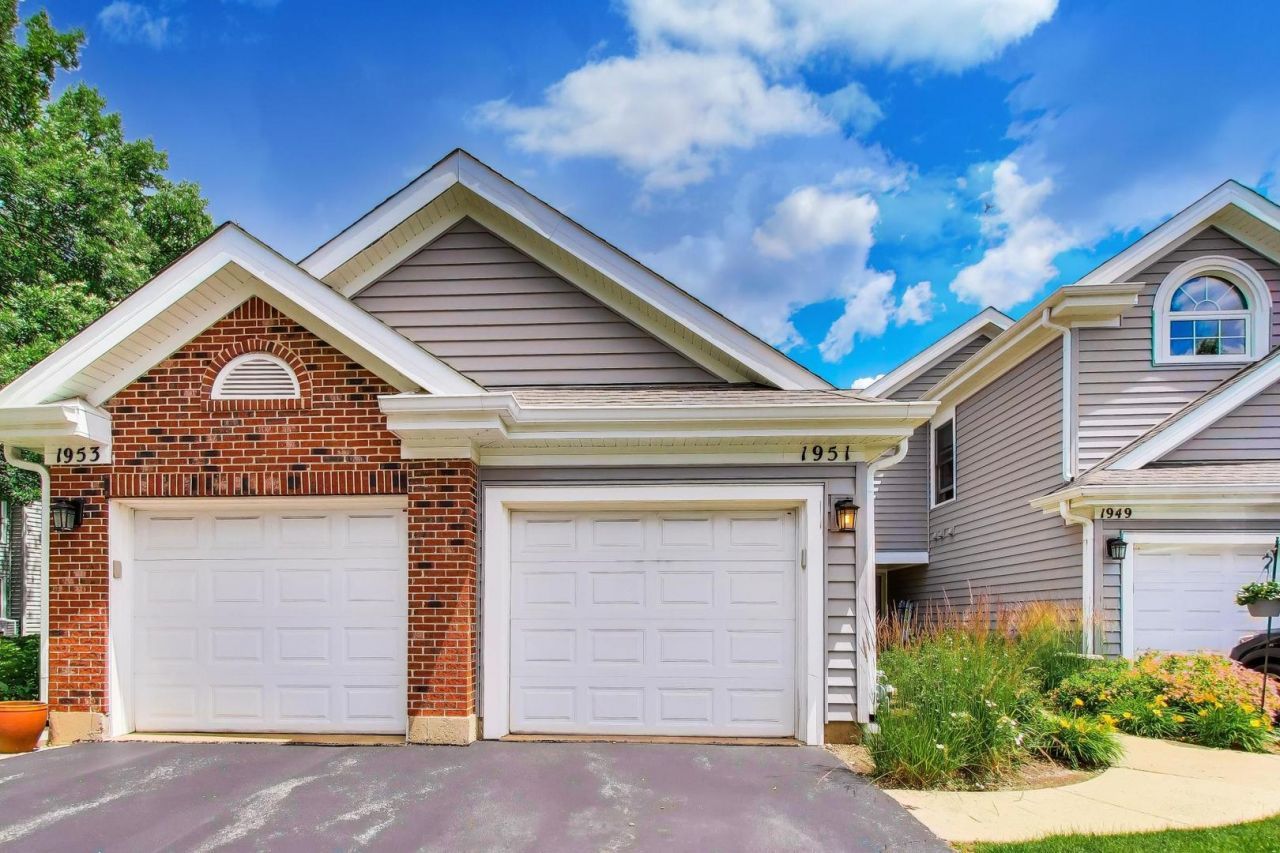
Beautifully updated 2-bedroom, 1-bathroom second-floor condo with an attached garage plus driveway space. Inside, stunning oak hardwood floors flow seamlessly through the living area, bathed in natural light from all-new windows installed within the past year. The kitchen boasts a suite of recent updates including a new refrigerator, stovetop, dishwasher, and fresh tiling. Additional modern upgrades feature a brand-new toilet and a recently replaced garage door opener. The large primary bedroom has direct access to the bath, with a standalone shower and separate tub. Sliding door access to the balcony. Spacious laundry room including washer and dryer. Walk to the private Clubhouse with an indoor/outdoor pool, tennis courts, workout or party room. Located just minutes from premier shopping, dining, and outdoor recreation at popular Lake Arlington. Perfect for commuters with effortless access to both the highway and the Metra! Investor friendly.
Property Features
Property Type: Residential - Condominium
Basement: None
Cooling: Central Air
Garage: 1
Heating: Natural Gas
Lot Size: common
Roof Type: Asphalt
Stories: 1.0
Taxes: $5,641
Year Built: 1988
Feature Descriptions
Additional rooms: Foyer
Association Amenities: Exercise Room, Health Club, On Site Manager/Engineer, Party Room, Sundeck, Indoor Pool, Pool, Clubhouse, School Bus
Association Includes: Parking, Insurance, Clubhouse, Exercise Facilities, Pool, Exterior Maintenance, Lawn Care, Scavenger, Snow Removal
Exterior: Brick, Cedar
HOA Fee: 444/ Monthly
Lot Dimensions: common
Parcel#: 03164110081134
Parking: Asphalt, Garage Door Opener, Yes, Garage Owned, Attached, Unassigned, Driveway, Owned, Garage
Pet Allowed: Cats OK, Dogs OK
Sewer: Public Sewer
Total Rooms: 4
Township: Wheeling
Water: Public
Room Sizes
Foyer: 7X5
Bedroom 2: 10X12
Kitchen: 10X9
Laundry: 10X6
Living Room: 15X23
Primary Bedroom: 12X12
Local Schools
School District: District 214
Listed By / Shown By
Listed By
Agency Name: Compass
Agency Phone: 847-306-6145
Shown By
Agency Title: Gambino Realtors
Agency Phone: 815-282-2222

Estimate Your Payment
Estimated Payment
$ 2,040.64 per month $1,475.80 Principal & Interest $470.08 Property Tax $94.76 Homeowner's Insurance
1951 N Stillwater Road | MLS# 12686298
This condo located at 1951 N Stillwater Road, Arlington Heights, IL 60004 is currently listed for sale with an asking price of $324,900. This property was built in 1988 and has 2 bedrooms and 1 full baths with 1081 sq. ft. N Stillwater Road is located within the District 214 school district. Search Arlington Heights real estate on www.gogambino.com today.