
BEDS3
BATHS2 full 1 partial
SQUARE FEET2,219
MLS#12736742
STATUSNew
PROPERTY TYPEResidential - Townhouse
SUBDIVISIONWillow Place
SCHOOLDistrict 214
Property Description
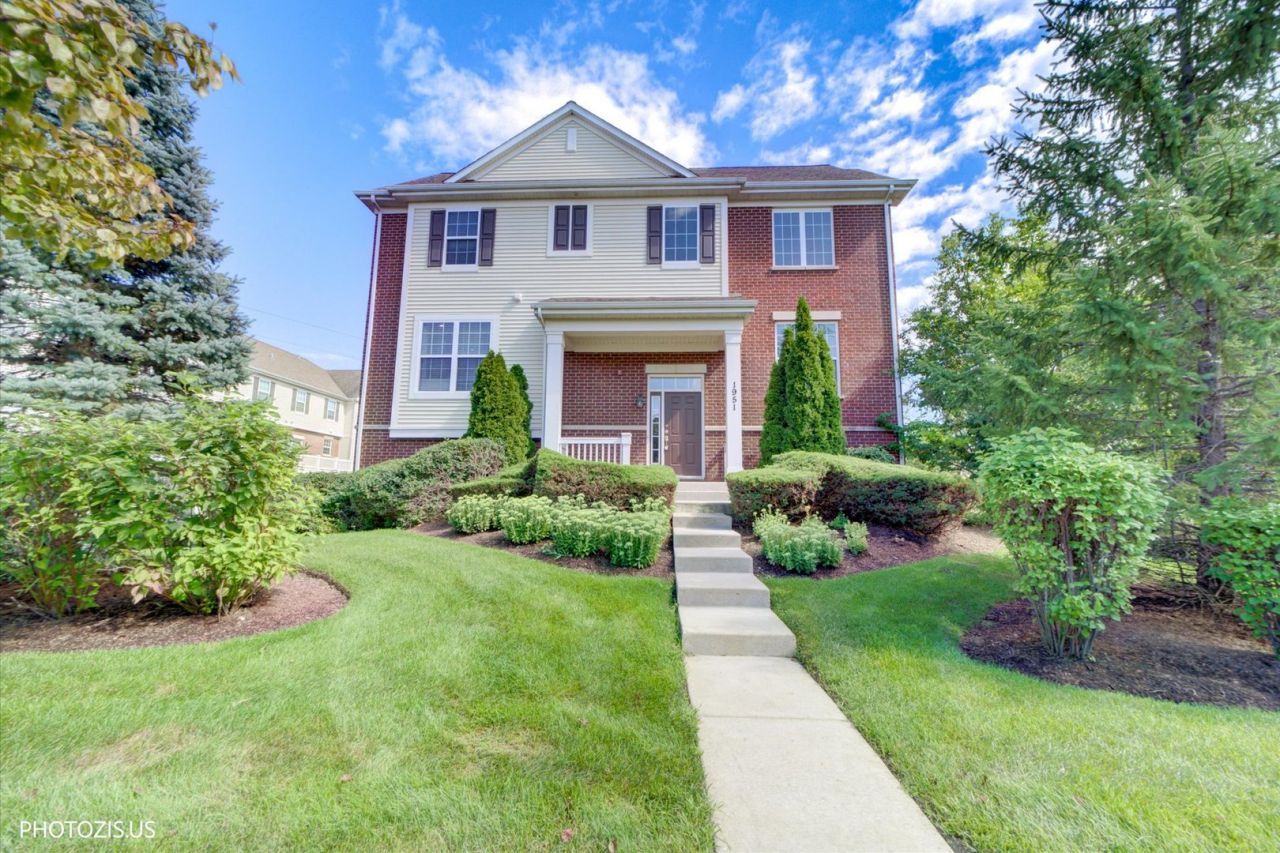
Welcome home to this beautiful, HIGHLY DESIRABLE END-UNIT in sought-after Willow Place! Boasting fantastic updates and flooded with natural light, this home truly has so much to offer. Step inside the SUNNY FOYER, which seamlessly opens to gorgeous HARDWOOD FLOORS flowing throughout the entire main level. The dramatic TWO-STORY LIVING AREA serves as the heart of the home, offering an airy feel and direct access to your own PRIVATE BALCONY-perfect for your morning coffee. Entertaining is a breeze in the stunning kitchen, newly refreshed with UPDATED GRANITE COUNTERTOPS, a sleek NEW GLASS BACKSPLASH, STAINLESS STEEL APPLIANCES, and a convenient center island. Enjoy the ultimate convenience of a spacious MAIN-LEVEL PRIMARY SUITE, complete with a generous WALK-IN CLOSET and a private FULL BATHROOM. Head up to the second level to find a versatile OPEN LOFT AREA (perfect for a home office or reading nook) alongside two additional spacious bedrooms. The owner has thoughtfully updated the upstairs with modern LED CEILING LIGHTS in all bedrooms. Need more room? The FINISHED LOWER LEVEL provides fantastic extra living space for a family room, media room, or home gym. You will also love the LARGE 2-CAR GARAGE equipped with plenty of EXTRA STORAGE. Location, location, location! Situated in a great neighborhood, you are just moments away from local parks, playgrounds, and the METRA STATION for a stress-free commute. Just minutes away from OHare International Airport. Don't miss out on this beautifully updated, move-in-ready gem. Schedule your showing today!
Property Features
Property Type: Residential - Townhouse
Basement: Finished, Full
Basement: Yes
Cooling: Central Air
Fireplaces: 1
Garage: 2
Heating: Natural Gas, Forced Air
Lot Size: Common
Roof Type: Asphalt
Stories: 2.0
Taxes: $9,293
Year Built: 2009
Amenities
Cathedral Ceiling(s)
Feature Descriptions
Additional rooms: Loft
Appliances: Range, Microwave, Dishwasher, Refrigerator, Washer, Dryer, Disposal, Stainless Steel Appliance(s)
Association Includes: Insurance, Exterior Maintenance, Lawn Care, Snow Removal
Bath Features: Whirlpool, Separate Shower, Double Sink
Dining Room: Separate
Exterior: Aluminum Siding, Brick
Fireplace: Gas Log
Fireplace Location(s): Living Room
HOA Fee: 400/ Monthly
Laundry: Washer Hookup, In Unit
Lot Dimensions: Common
Other Equipment: Ceiling Fan(s)
Parcel#: 03231090291032
Parking: Asphalt, Garage Door Opener, Yes, Garage Owned, Attached, Garage
Pet Allowed: Cats OK, Dogs OK
Sewer: Public Sewer
Total Rooms: 8
Township: Wheeling
Water: Lake Michigan
Room Sizes
Loft: 14X14
Bedroom 2: 13X12
Bedroom 3: 11X12
Dining Room: 11X8
Family Room: 21X12
Kitchen: 9X12
Laundry: 6X8
Living Room: 15X12
Primary Bedroom: 14X15
Local Schools
High School: Wheeling High School
Middle School: Oliver W Holmes Middle School
Elementary School: Robert Frost Elementary School
School District: District 214
Listed By / Shown By
Listed By
Agency Name: Realta Real Estate
Agency Phone: 847-215-5555
Shown By
Agency Title: Gambino Realtors
Agency Phone: 815-282-2222

Estimate Your Payment
Estimated Payment
$ 2,944.87 per month $2,039.50 Principal & Interest $774.42 Property Tax $130.96 Homeowner's Insurance
1951 Potomac Court | MLS# 12736742
This townhouse located at 1951 Potomac Court , Wheeling, IL 60090 is currently listed for sale with an asking price of $449,000. This property was built in 2009 and has 3 bedrooms and 2 full and 1 partial baths with 2219 sq. ft. Potomac Court is located in the Willow Place subdivision within the District 214 school district. Search Willow Place real estate on www.gogambino.com today.