
BEDS3
BATHS2 full
MLS#12723947
STATUSNew
PROPERTY TYPEResidential - Condominium
SCHOOLDistrict 299
Property Description
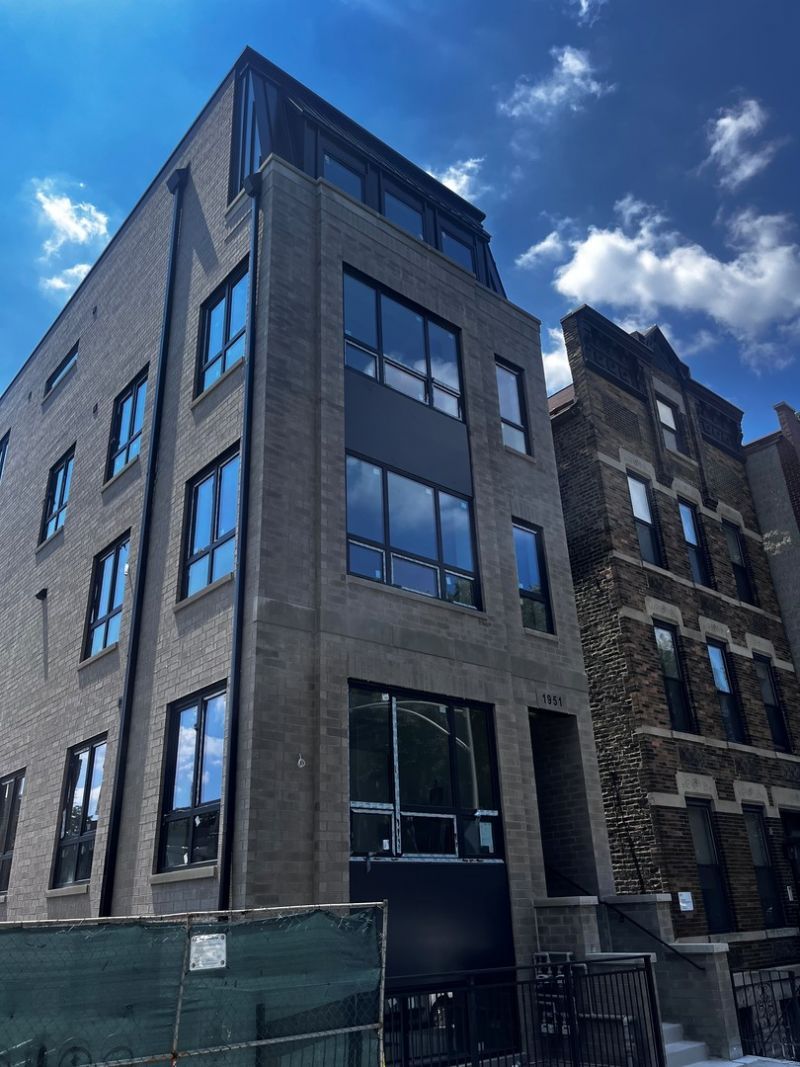
BRAND NEW CONSTRUCTION, EXTRA-WIDE, single-level simplex home with 3 bedrooms and 2 bathrooms. The main living area includes a living room, dining room, and kitchen with a pantry. The primary suite features a walk-in closet and en-suite bath with dual vanities and large shower. Two additional bedrooms share a second full bathroom, and a powder room and in-unit laundry complete the unit. *Renderings and plans, etc. are for marketing purposes only; finishes/plans may change at the discretion of Seller. Buyer(s) and their representation to confirm all finishes prior to purchase. Buyer's Broker must attend all showings/appointments.
Property Features
Property Type: Residential - Condominium
Basement: None
Cooling: Central Air
Garage: 1
Heating: Natural Gas, Forced Air
Lot Size: CONDO
Stories: 4.0
Year Built: 2026
Feature Descriptions
Additional rooms: Walk In Closet, Deck
Appliances: Range, Microwave, Dishwasher, Refrigerator, Freezer, Washer, Dryer
Association Includes: None
Bath Features: Double Sink
Dining Room: Combined w/ LivRm
Exterior: Brick, Block
Laundry: In Unit
Lot Dimensions: CONDO
Parcel#: 14312130040000
Parking: Yes, Garage Owned, Attached, Garage
Pet Allowed: Cats OK, Dogs OK
Sewer: Public Sewer
Total Rooms: 6
Township: North Chicago
Water: Public
Room Sizes
Walk In Closet: 5X8
Deck: 15X13
Bedroom 2: 11X11
Bedroom 3: 10X11
Dining Room: COMBO
Kitchen: 14X12
Laundry: 3X5
Living Room: 18X18
Primary Bedroom: 14X12
Local Schools
High School: Wells Community Academy Senior H
Middle School: Pulaski International
Elementary School: Pulaski International
School District: District 299
Listed By / Shown By
Listed By
Agency Name: Fulton Grace Realty
Agency Phone: 773-698-6648
Shown By
Agency Title: Gambino Realtors
Agency Phone: 815-282-2222

Estimate Your Payment
Estimated Payment
$ 4,055.71 per month $3,811.00 Principal & Interest $0.00 Property Tax (data not provided by mls) $244.71 Homeowner's Insurance
1951 W Dickens Avenue , Unit 2 | MLS# 12723947
This condo located at 1951 W Dickens Avenue , Unit 2, Chicago, IL 60614 is currently listed for sale with an asking price of $839,000. This property was built in 2026 and has 3 bedrooms and 2 full baths. W Dickens Avenue , Unit 2 is located within the District 299 school district. Search Chicago real estate on www.gogambino.com today.