
BEDS3
BATHS2 full 1 partial
SQUARE FEET1,250
MLS#12725301
STATUSNew
PROPERTY TYPEResidential -
SCHOOLDistrict 87
Property Description
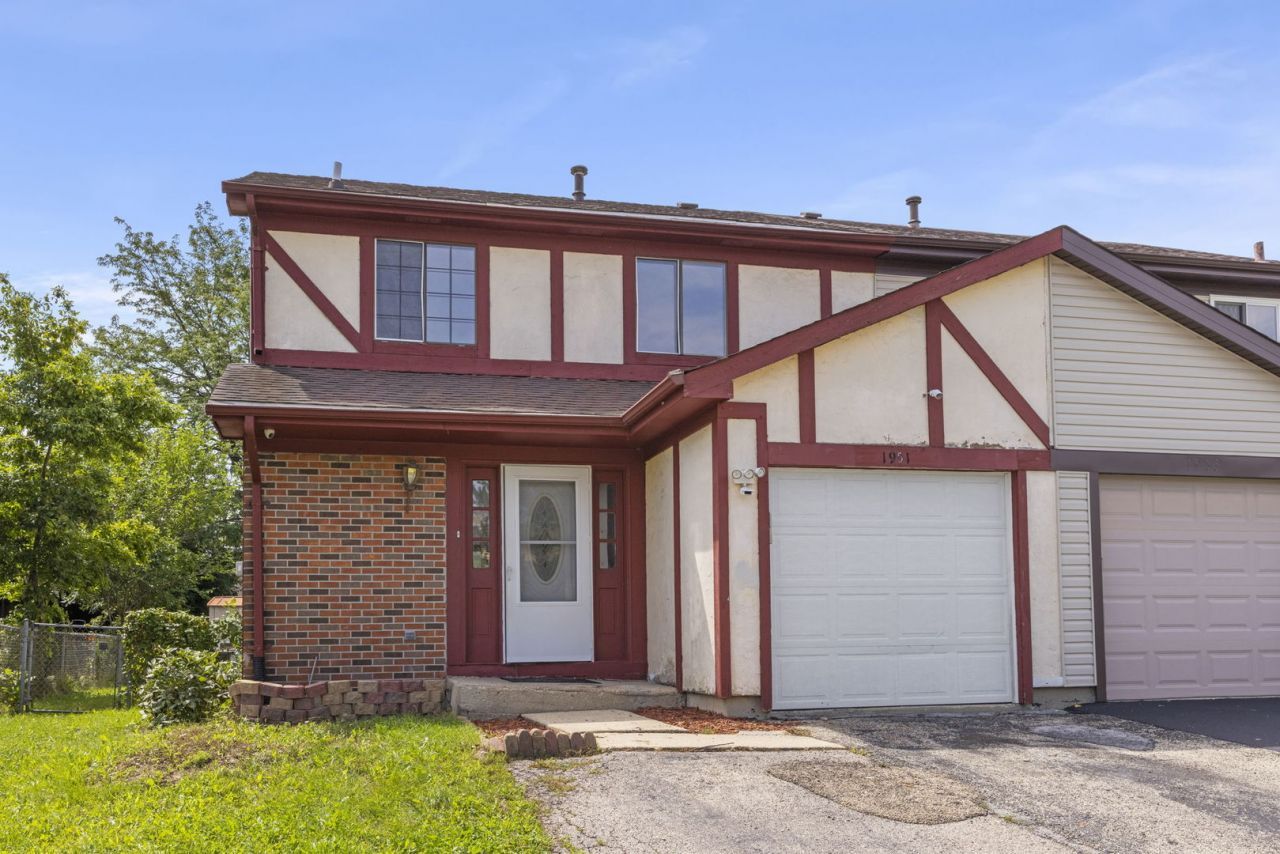
Opportunity is knocking in Hanover Park! This 3-bedroom, 2 1/2-bath end-unit townhome offers plenty of potential, NO HOA FEES & is Investor Friendly! The main level features an open-concept layout, with the spacious living room flowing into the dining area and kitchen, all overlooking the deck and backyard. The main floor is complete with a laundry room and powder room. Upstairs, you'll find the primary ensuite, two additional bedrooms, and a full hall bathroom. The rarely available, semi-finished basement provides valuable additional space.The fenced backyard features a large deck, substantial shed, and play set. ***Parking includes 1 car attached garage & 2 car driveway, handy for multi-car home.*** Residents can come and go conveniently!*** Recent updates include: roof (2017), HVAC (2019), water heater (2019), and sump pump (2022). This is a great opportunity for a homeowner to customize or for an investor seeking a desirable layout, generous outdoor space, and the freedom of NO HOA's. Priced to sell and ready for its next chapter. Schedule your showing today and discover the possibilities at 1951 Windward Lane!
Property Features
Property Type: Residential -
Basement: Partially Finished, Full
Basement: Yes
Cooling: Central Air
Garage: 1
Heating: Natural Gas
Lot Size: 4,791
Roof Type: Asphalt
Stories: 2.0
Taxes: $8,255
Year Built: 1978
Feature Descriptions
Additional rooms: No additional rooms
Additional Structures: Shed(s)
Appliances: Range, Dishwasher, Refrigerator, Washer, Dryer
Association Includes: None
Exterior: Frame
Laundry: Main Level, In Unit
Lot Dimensions: 4791
Other Equipment: CO Detectors, Sump Pump
Parcel#: 0124202034
Parking: Asphalt, Garage Door Opener, Yes, Attached, Garage
Pet Allowed: Cats OK, Dogs OK
Sewer: Public Sewer
Total Rooms: 7
Township: Hanover
Water: Public
Room Sizes
Bedroom 2: 14X10
Bedroom 3: 12X10
Dining Room: 10X8
Family Room: 26X19
Kitchen: 10X8
Laundry: 8X6
Living Room: 17X13
Primary Bedroom: 15X13
Local Schools
School District: District 87
Listed By / Shown By
Listed By
Agency Name: Keller Williams Premiere Properties
Agency Phone: 630-545-9860
Shown By
Agency Title: Gambino Realtors
Agency Phone: 815-282-2222

Estimate Your Payment
Estimated Payment
$ 2,113.94 per month $1,339.98 Principal & Interest $687.92 Property Tax $86.04 Homeowner's Insurance
1951 Windward Lane | MLS# 12725301
This home located at 1951 Windward Lane, Hanover Park, IL 60133 is currently listed for sale with an asking price of $295,000. This property was built in 1978 and has 3 bedrooms and 2 full and 1 partial baths with 1250 sq. ft. Windward Lane is located within the District 87 school district. Search Hanover Park real estate on www.gogambino.com today.