
BEDS3
BATHS1 full 1 partial
SQUARE FEET1,200
MLS#12738009
STATUSNew
PROPERTY TYPEResidential - Townhouse
SUBDIVISIONPheasant Ridge
SCHOOLDistrict 210
Property Description
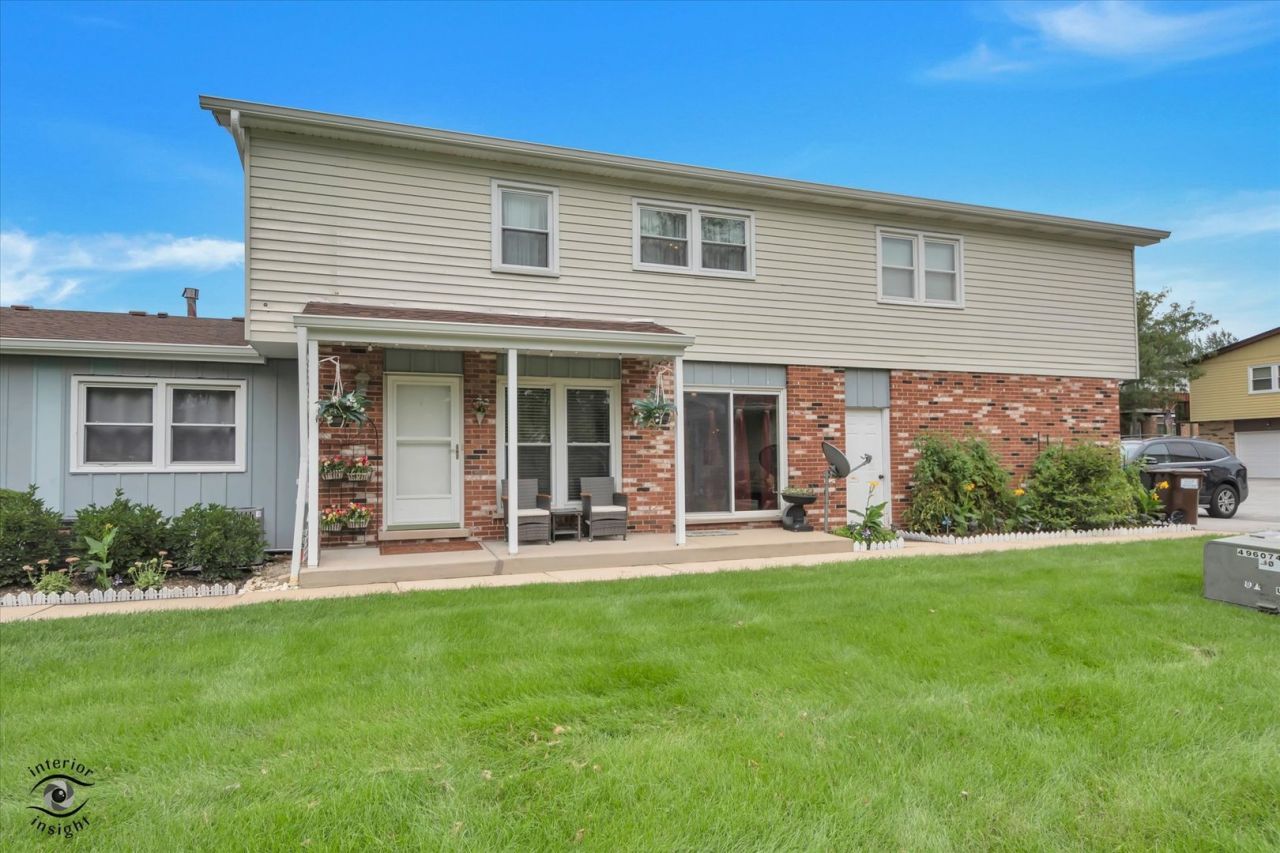
Welcome to this move-in ready townhome at 19519 116th Ave Unit B in Mokena! The heart of the main level is a kitchen with eat-in area featuring warm oak cabinetry, tile flooring, a gas range, tile backsplash, and a pass-through cut-out that keeps the space connected to the living room. The main level flows effortlessly into a spacious living area and includes a guest powder room. Upstairs, you'll find three comfortable bedrooms, a full bath, and the added convenience of second-floor laundry closet. Step outside to your private patio/porch directly overlooking nearby neighborhood park green space. Property Highlights: * Layout: 3 Bedrooms | 1.5 Bathrooms * Kitchen: Oak cabinets, tile flooring, gas range, tile backsplash, and open pass-through to living room * Main Level: Open-concept living room, eat-in dining area, and powder room * Upper Level: 3 bedrooms, full bathroom, and 2nd-floor in-unit laundry closet * Extras: One Attached garage and patio/porch Ideally located with easy access to local parks, schools, shopping, dining, and commuter routes.
Property Features
Property Type: Residential - Townhouse
Basement: None
Cooling: Central Air
Garage: 1
Heating: Natural Gas, Forced Air
Lot Size: COMMON
Roof Type: Asphalt
Stories: 2.0
Taxes: $1,329
Year Built: 1972
Amenities
Storage
Open Floorplan
Dining Combo
Feature Descriptions
Additional rooms: No additional rooms
Additional Structures: Garage(s)
Appliances: Range, Dishwasher, Refrigerator, Freezer, Washer, Dryer, Wine Refrigerator, Range Hood
Association Amenities: Park, Ceiling Fan, Laundry, Covered Porch, School Bus
Association Includes: Insurance, Exterior Maintenance, Lawn Care, Scavenger, Snow Removal
Bath Features: Soaking Tub
Dining Room: Kitchen/Dining Combo
Exterior: Brick, Cedar
HOA Fee: 211/ Monthly
Laundry: Upper Level, In Unit, Laundry Closet
Lot Dimensions: COMMON
Other Equipment: Ceiling Fan(s), Sump Pump
Parcel#: 1909074130020000
Parking: Asphalt, Garage Door Opener, Yes, Garage Owned, Attached, Garage
Pet Allowed: Cats OK, Dogs OK
Sewer: Public Sewer
Total Rooms: 6
Township: Frankfort
Water: Lake Michigan
Room Sizes
Bedroom 2: 12X11
Bedroom 3: 10X11
Dining Room: COMBO
Kitchen: 11X18
Laundry: 4X4
Living Room: 15X22
Primary Bedroom: 12X15
Local Schools
School District: District 210
Listed By / Shown By
Listed By
Agency Name: Village Realty, Inc.
Agency Phone: 708-478-1212
Shown By
Agency Title: Gambino Realtors
Agency Phone: 815-282-2222

Estimate Your Payment
Estimated Payment
$ 1,222.08 per month $1,044.28 Principal & Interest $110.75 Property Tax $67.05 Homeowner's Insurance
19519 116th Avenue , Unit B | MLS# 12738009
This townhouse located at 19519 116th Avenue , Unit B, Mokena, IL 60448 is currently listed for sale with an asking price of $229,900. This property was built in 1972 and has 3 bedrooms and 1 full and 1 partial baths with 1200 sq. ft. 116th Avenue , Unit B is located in the Pheasant Ridge subdivision within the District 210 school district. Search Pheasant Ridge real estate on www.gogambino.com today.