
BEDS3
BATHS3 full
SQUARE FEET1,984
MLS#12777234
STATUSContingent
PROPERTY TYPEResidential - Townhouse
SUBDIVISIONTara Hills
SCHOOLDistrict 210
Property Description
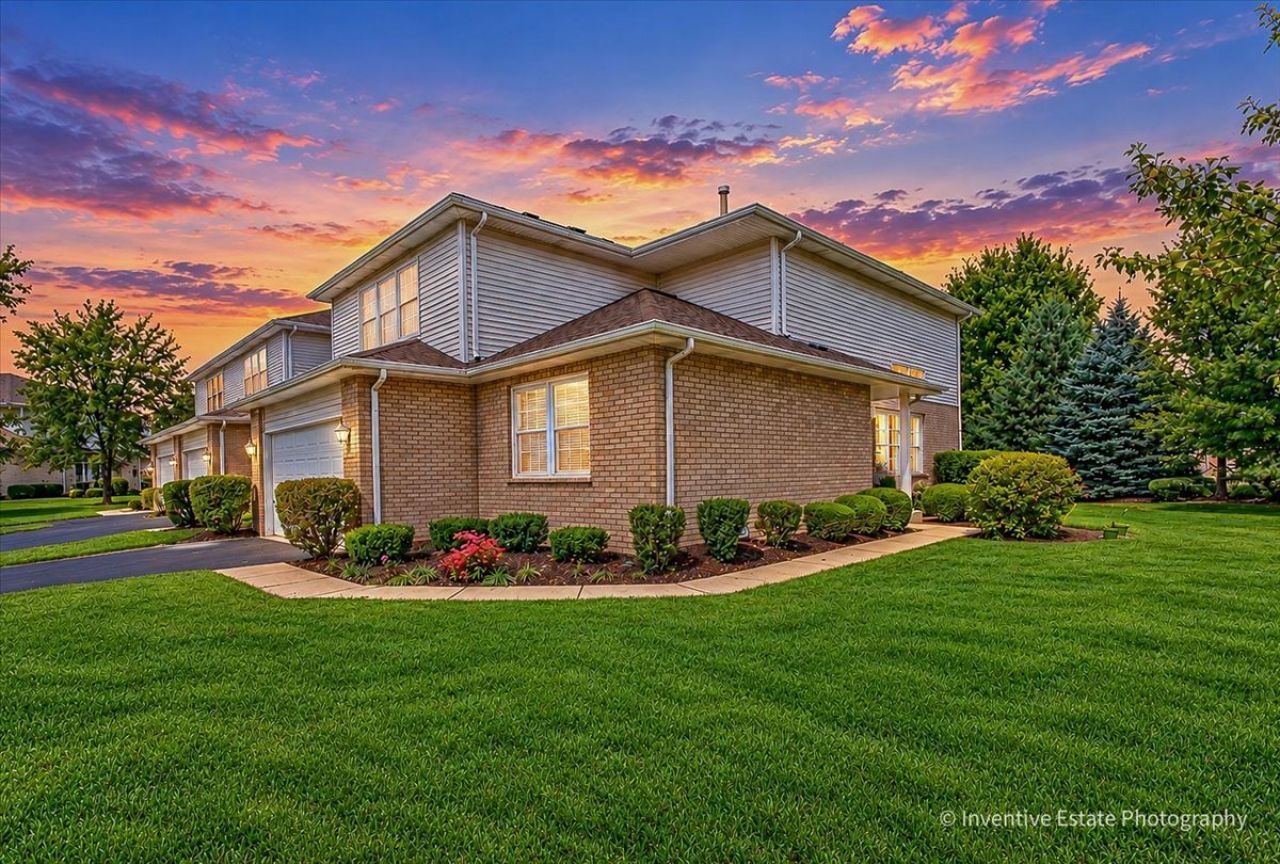
Beautiful end-unit townhome in Tara Hills with a flexible 3-bedroom, 3-bath layout. Step inside to a dramatic two-story living room filled with natural light and featuring a fireplace, beautiful hardwood floors and upgraded wood-and-iron railings. The spacious kitchen offers granite countertops, stainless steel appliances, abundant cabinetry and an adjoining dining area with access to a large private patio-perfect for relaxing or entertaining. A main-level bedroom and full bath offer a great option for guests or related living. Upstairs, the expansive primary suite features hardwood floors, a large walk-in closet and private bath with dual sinks, soaking tub and separate shower. A third bedroom and additional full bath complete the upper level. The basement provides loads of storage along with exciting potential for additional living space, with rough-in plumbing already in place. First-floor laundry and a 2-car attached garage add everyday convenience. All of this in a great Mokena location close to shopping, dining, transportation and more.
Property Features
Property Type: Residential - Townhouse
Basement: Yes
Basement: Unfinished, Crawl Space, Bath/Stubbed, Partial
Cooling: Central Air
Fireplaces: 1
Garage: 2
Heating: Gas, Forced Air
Lot Size: 80x52x54x80
Stories: 2.0
Taxes: $5,502
Year Built: 2005
Feature Descriptions
Additional rooms: No additional rooms
Association Includes: Insurance, Exterior Maintenance, Lawn Care, Snow Removal
Bath Features: Whirlpool, Separate Shower, Double Sink
Exterior: Aluminum Siding, Brick
Fireplace: Gas Log, Heatilator
Fireplace Location(s): Living Room
HOA Fee: 225/ Monthly
Lot Dimensions: 80x52x54x80
Parcel#: 1909104120160000
Parking: Yes, Attached, Garage
Pet Allowed: Cats OK, Dogs OK
Sewer: Public Sewer
Total Rooms: 6
Township: Frankfort
Water: Lake Michigan, Public
Room Sizes
Bedroom 2: 12X15
Bedroom 3: 11X13
Dining Room: 12X12
Kitchen: 12X12
Laundry: 5X11
Living Room: 16X16
Primary Bedroom: 15X18
Local Schools
School District: District 210
Listed By / Shown By
Listed By
Agency Name: Real People Realty
Agency Phone: 815-469-7449
Shown By
Agency Title: Gambino Realtors
Agency Phone: 815-282-2222

Estimate Your Payment
Estimated Payment
$ 2,343.75 per month $1,771.50 Principal & Interest $458.50 Property Tax $113.75 Homeowner's Insurance
19529 Clifton Way | MLS# 12777234
This townhouse located at 19529 Clifton Way, Mokena, IL 60448 is currently listed for sale with an asking price of $390,000. This property was built in 2005 and has 3 bedrooms and 3 full baths with 1984 sq. ft. Clifton Way is located in the Tara Hills subdivision within the District 210 school district. Search Tara Hills real estate on www.gogambino.com today.