
BEDS3
BATHS3 full 1 partial
SQUARE FEET2,788
MLS#12705755
STATUSActive
PROPERTY TYPEResidential - Single Family
SCHOOLDistrict 299
Property Description
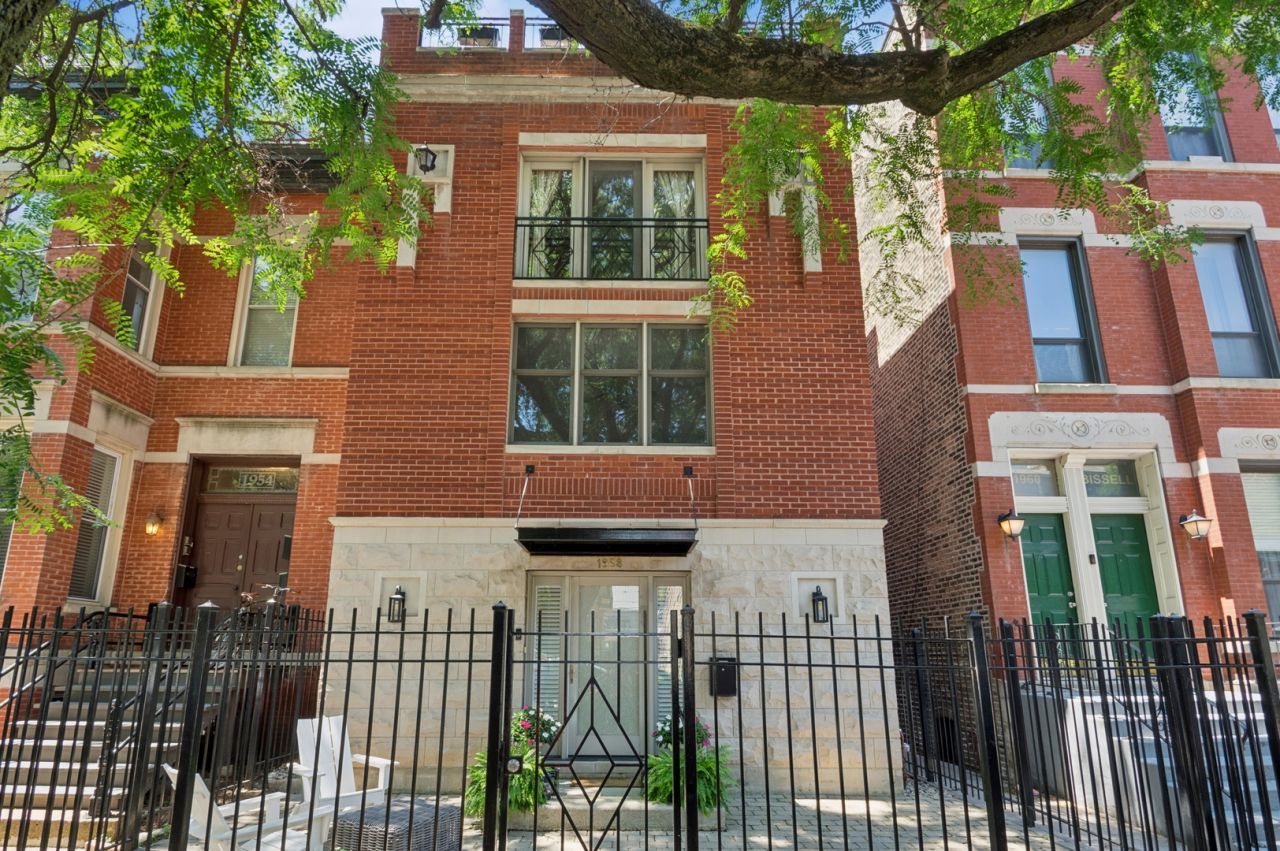
Beautifully renovated Lincoln Park single-family home in an exceptional location at the corner of Bissell and Armitage, just steps from the boutiques, cafes, acclaimed restaurants, and neighborhood charm of vibrant Armitage Avenue. Situated within one of Chicago's most sought-after neighborhoods and highly regarded schools, this home offers the balanced blend of luxury, convenience, and lifestyle. Inside, you'll find 3 spacious bedrooms, 3 1/2 nicely appointed baths, hardwood floors throughout, a fireplace, and an open-concept floor plan designed for both everyday living and entertaining. The chef's kitchen opens seamlessly to the main living spaces, while the expansive fourth-level flex room is ideal as a family room, home office, fitness studio, or guest suite. Step outside to the walkout skydeck-your private outdoor retreat for relaxing or entertaining above the city. Additional highlights include a 2-car garage plus two exterior guest parking spaces-an incredible convenience in this coveted neighborhood. Offering timeless style, thoughtful updates, and an unbeatable walk-to-everything location near Armitage Street, Oz Park, the CTA, and Lincoln Park's best amenities, this home truly checks every box.
Property Features
Property Type: Residential - Single Family
Basement: None
Cooling: Central Air
Fireplaces: 1
Garage: 2
Heating: Natural Gas, Forced Air
Lot Size: 0.04 Acres
Taxes: $22,001
Year Built: 1999
Feature Descriptions
Additional rooms: No additional rooms
Appliances: Range, Dishwasher, Refrigerator, Washer, Dryer, Range Hood, Gas Oven
Association Includes: None
Dining Room: Combined w/ LivRm
Exterior: Brick, Block
Fireplace Location(s): Living Room
Laundry: In Unit
Lot Dimensions: 65x25
Parcel#: 14324070560000
Parking: Yes, Garage Owned, Attached, Garage
Sewer: Public Sewer
Total Rooms: 7
Township: North Chicago
Water: Public
Room Sizes
Bedroom 2: 12X11
Bedroom 3: 12X10
Dining Room: 13X11
Family Room: 21X24
Kitchen: 13X10
Laundry: 5X5
Living Room: 23X21
Primary Bedroom: 19X12
Local Schools
High School: Lincoln Park High School
Elementary School: Oscar Mayer Elementary School
School District: District 299
Listed By / Shown By
Listed By
Agency Name: RE/MAX Premier Luxury Collection
Agency Phone: 847-250-6391
Shown By
Agency Title: Gambino Realtors
Agency Phone: 815-282-2222

Estimate Your Payment
Estimated Payment
$ 9,567.30 per month $7,267.24 Principal & Interest $1,833.42 Property Tax $466.64 Homeowner's Insurance
1958 N Bissell Street | MLS# 12705755
This single family home located at 1958 N Bissell Street, Chicago, IL 60614 is currently listed for sale with an asking price of $1,599,900. This property was built in 1999 and has 3 bedrooms and 3 full and 1 partial baths with 2788 sq. ft. N Bissell Street is located within the District 299 school district. Search Chicago real estate on www.gogambino.com today.