
BEDS4
BATHS2 full 1 partial
SQUARE FEET2,541
MLS#12711130
STATUSNew
PROPERTY TYPEResidential - Single Family
SCHOOLDistrict 128
Property Description
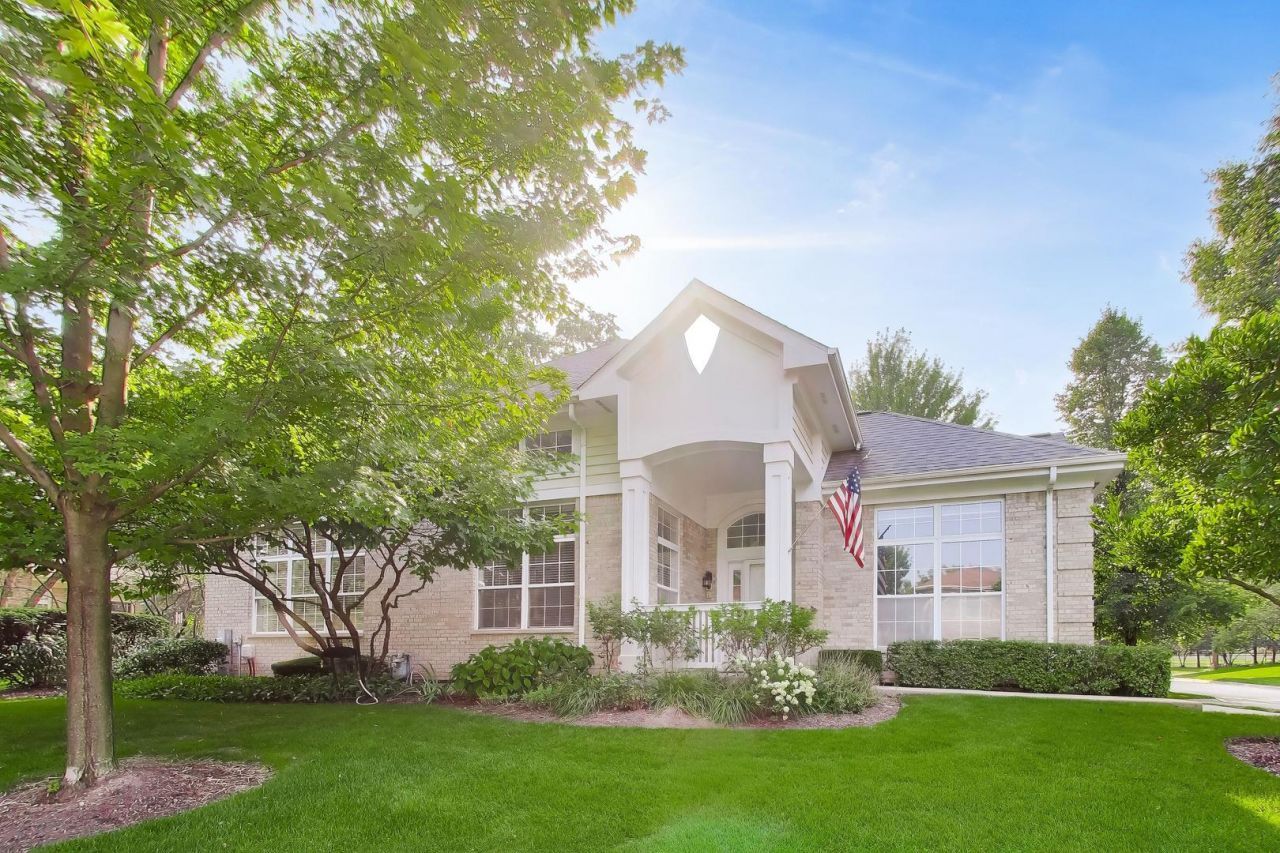
Set on one of the premier lots in Inverness of Gregg's Landing, this impeccable home offers a refined, light-filled layout paired with the ultimate ease of maintenance-free living. From the moment you step inside, oak hardwood floors and vaulted ceilings frame an airy, open interior flooded with natural light. The main level seamlessly connects formal living and dining spaces with a comfortable family room anchored by custom built-ins. At the heart of the home, the updated kitchen boasts crisp white cabinetry, premium granite counters, a stylish custom backsplash, and stainless steel appliances. Step outside through the kitchen to a newly installed stone patio-your private retreat for entertaining against a backdrop of professionally manicured grounds. Designed for maximum comfort and flexibility, the main floor features a desirable primary suite, while the upper level hosts a expansive loft area alongside two additional bedrooms and a full bath. Downstairs, the expertly finished full basement doubles your living area with a 4th bedroom, a dedicated office space, an entertainment lounge, and generous storage. Complete with a 2-car garage featuring newly epoxy-coated floors and an HOA that covers lawn care, snow removal, and exterior maintenance, this lovingly cared-for home is entirely turn-key and ready for its next chapter.
Property Features
Property Type: Residential - Single Family
Basement: Yes
Basement: Finished, Full
Cooling: Central Air
Garage: 2
Heating: Natural Gas
Home Style: Colonial
Lot Size: 0.20 Acres
Roof Type: Asphalt
Taxes: $13,780
Year Built: 1997
Amenities
Cathedral Ceiling(s)
1st Floor Bedroom
1st Floor Full Bath
Walk-In Closet(s)
Feature Descriptions
Additional rooms: Loft, Recreation Room, Den, Storage, Utility Room-Lower Level
Appliances: Range, Microwave, Dishwasher, Refrigerator, Washer, Dryer, Disposal, Humidifier
Association Includes: Insurance, Exterior Maintenance, Lawn Care, Scavenger, Snow Removal
Bath Features: Whirlpool, Separate Shower, Double Sink, Soaking Tub
Dining Room: Combined w/ FamRm
Exterior: Brick, Cedar
HOA Fee: 460/ Monthly
Laundry: Main Level, Sink
Lot: Corner Lot, Cul-De-Sac, Landscaped
Lot Dimensions: 99X110X71X65X47
Master Association Fee: 390/ Yearly
Other Equipment: TV-Cable, Security System, Ceiling Fan(s), Sump Pump, Sprinkler-Lawn
Parcel#: 11293110470000
Parking: Asphalt, Garage Door Opener, Yes, Garage Owned, Attached, Garage
Security: yes
Sewer: Public Sewer
Total Rooms: 11
Township: Libertyville
Water: Lake Michigan
Room Sizes
Loft: 22X11
Recreation Room: 13X24
Den: 12X25
Storage: 8X15
Bedroom 2: 11X11
Bedroom 3: 11X10
Bedroom 4: 12X16
Dining Room: 14X12
Family Room: 11X15
Kitchen: 9X20
Laundry: 6X9
Living Room: 14X19
Primary Bedroom: 16X14
Local Schools
High School: Vernon Hills High School
Middle School: Hawthorn Middle School North
Elementary School: Hawthorn Elementary School (Nor
School District: District 128
Listed By / Shown By
Listed By
Agency Name: Baird & Warner
Agency Phone: 312-242-1000
Shown By
Agency Title: Gambino Realtors
Agency Phone: 815-282-2222

Estimate Your Payment
Estimated Payment
$ 4,411.27 per month $3,066.06 Principal & Interest $1,148.33 Property Tax $196.88 Homeowner's Insurance
1958 Trevino Terrace | MLS# 12711130
This single family home located at 1958 Trevino Terrace , Vernon Hills, IL 60061 is currently listed for sale with an asking price of $675,000. This property was built in 1997 and has 4 bedrooms and 2 full and 1 partial baths with 2541 sq. ft. Trevino Terrace is located within the District 128 school district. Search Vernon Hills real estate on www.gogambino.com today.