
BEDS4
BATHS2 full 1 partial
SQUARE FEET3,000
MLS#12708914
STATUSNew
PROPERTY TYPEResidential - Single Family
SUBDIVISIONRaintree Village
SCHOOLDistrict 115
Property Description
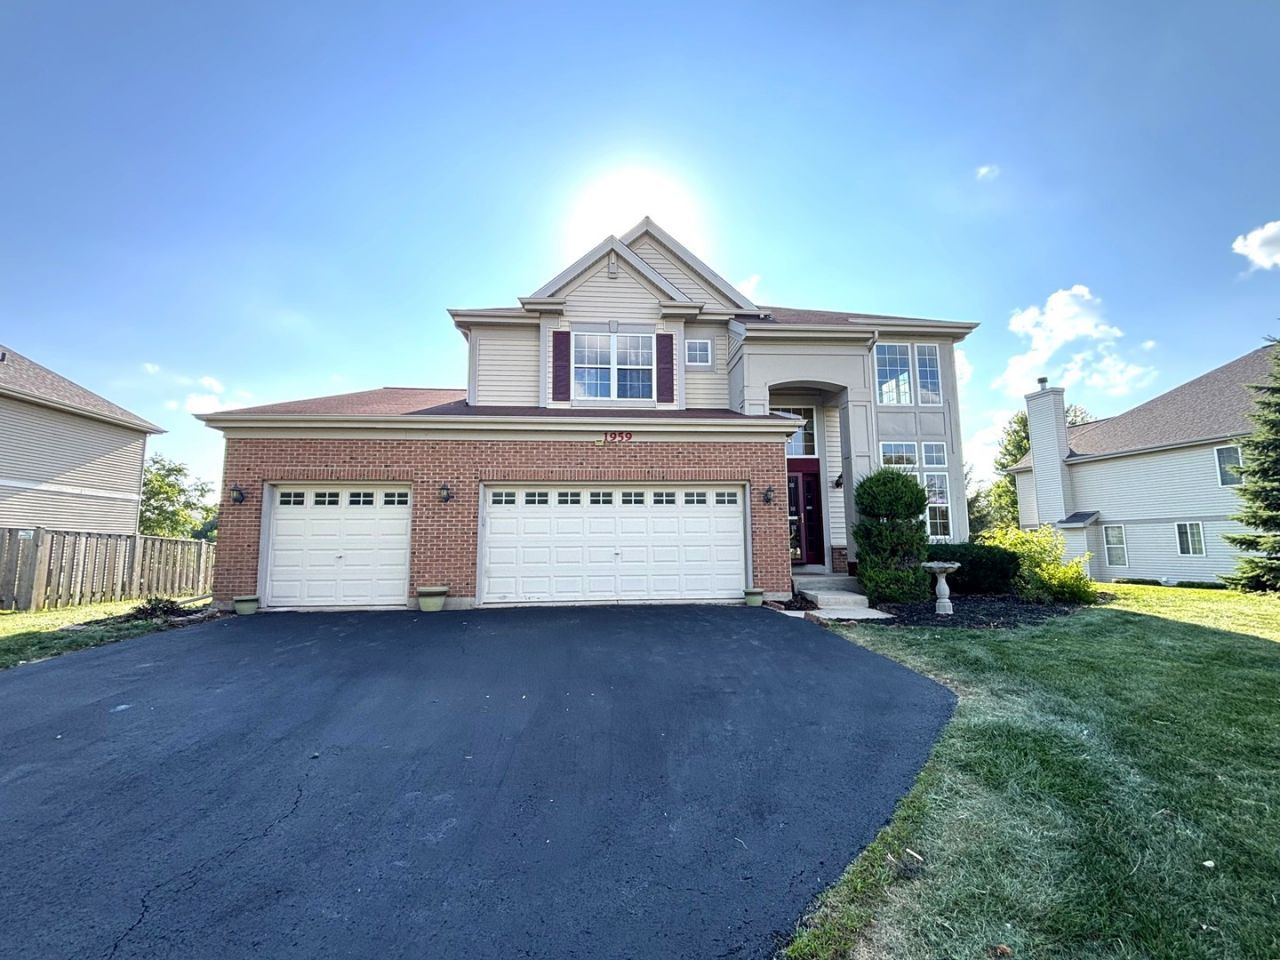
Beautiful 2 Story Home in Raintree Village! Unbelievable floor plan with 2 story foyer/family room with tons of natural light! Huge chef's kitchen features tons of cabinet space along with island! Family room features wood laminate flooring and brick fireplace! First floor office is tucked away for those who work from home! All 4 bedrooms located upstairs yet still have privacy! Master suite features vaulted ceilings, his and her's walk in closets along with spa like bath with dual vanities, soaking tub, and separate shower! Full unfinished basement features rough in bath and is ready for your ideas! Attached 3 car garage! Huge premium lot backs to pond!
Property Features
Property Type: Residential - Single Family
Basement: Unfinished, Full
Basement: Yes
Cooling: Central Air
Fireplaces: 1
Garage: 3
Heating: Natural Gas, Forced Air
Lot Size: 0.32 Acres
Roof Type: Asphalt
Taxes: $13,340
Year Built: 2005
Amenities
Vaulted Ceiling(s)
Walk-In Closet(s)
Granite Counters
Feature Descriptions
Additional rooms: Office
Appliances: Range, Microwave, Dishwasher, Refrigerator, Washer, Dryer
Association Includes: Clubhouse, Pool
Bath Features: Separate Shower, Double Sink, Soaking Tub
Dining Room: Separate
Exterior: Vinyl Siding, Brick
Fireplace Location(s): Family Room
HOA Fee: 175/ Quarterly
Laundry: Main Level
Lot Dimensions: 103 X 135
Parcel#: 0504435004
Parking: Asphalt, Yes, Garage Owned, Attached, Garage
Sewer: Public Sewer
Total Rooms: 9
Township: Kendall
Water: Public
Room Sizes
Office: 12X12
Bedroom 2: 13X10
Bedroom 3: 13X11
Bedroom 4: 13X9
Dining Room: 14X10
Family Room: 28X18
Kitchen: 19X14
Laundry: 7X6
Living Room: 15X14
Primary Bedroom: 18X13
Local Schools
School District: District 115
Listed By / Shown By
Listed By
Agency Name: Signature Realty Group LLC
Agency Phone: 630-849-1953
Shown By
Agency Title: Gambino Realtors
Agency Phone: 815-282-2222

Estimate Your Payment
Estimated Payment
$ 3,286.47 per month $2,043.59 Principal & Interest $1,111.67 Property Tax $131.22 Homeowner's Insurance
1959 Country Hills Drive | MLS# 12708914
This single family home located at 1959 Country Hills Drive , Yorkville, IL 60560 is currently listed for sale with an asking price of $449,900. This property was built in 2005 and has 4 bedrooms and 2 full and 1 partial baths with 3000 sq. ft. Country Hills Drive is located in the Raintree Village subdivision within the District 115 school district. Search Raintree Village real estate on www.gogambino.com today.