
BEDS3
BATHS3 full
MLS#12699932
STATUSNew
PROPERTY TYPEResidential - Townhouse
SUBDIVISIONBoulder Ridge
SCHOOLDistrict 210
Property Description
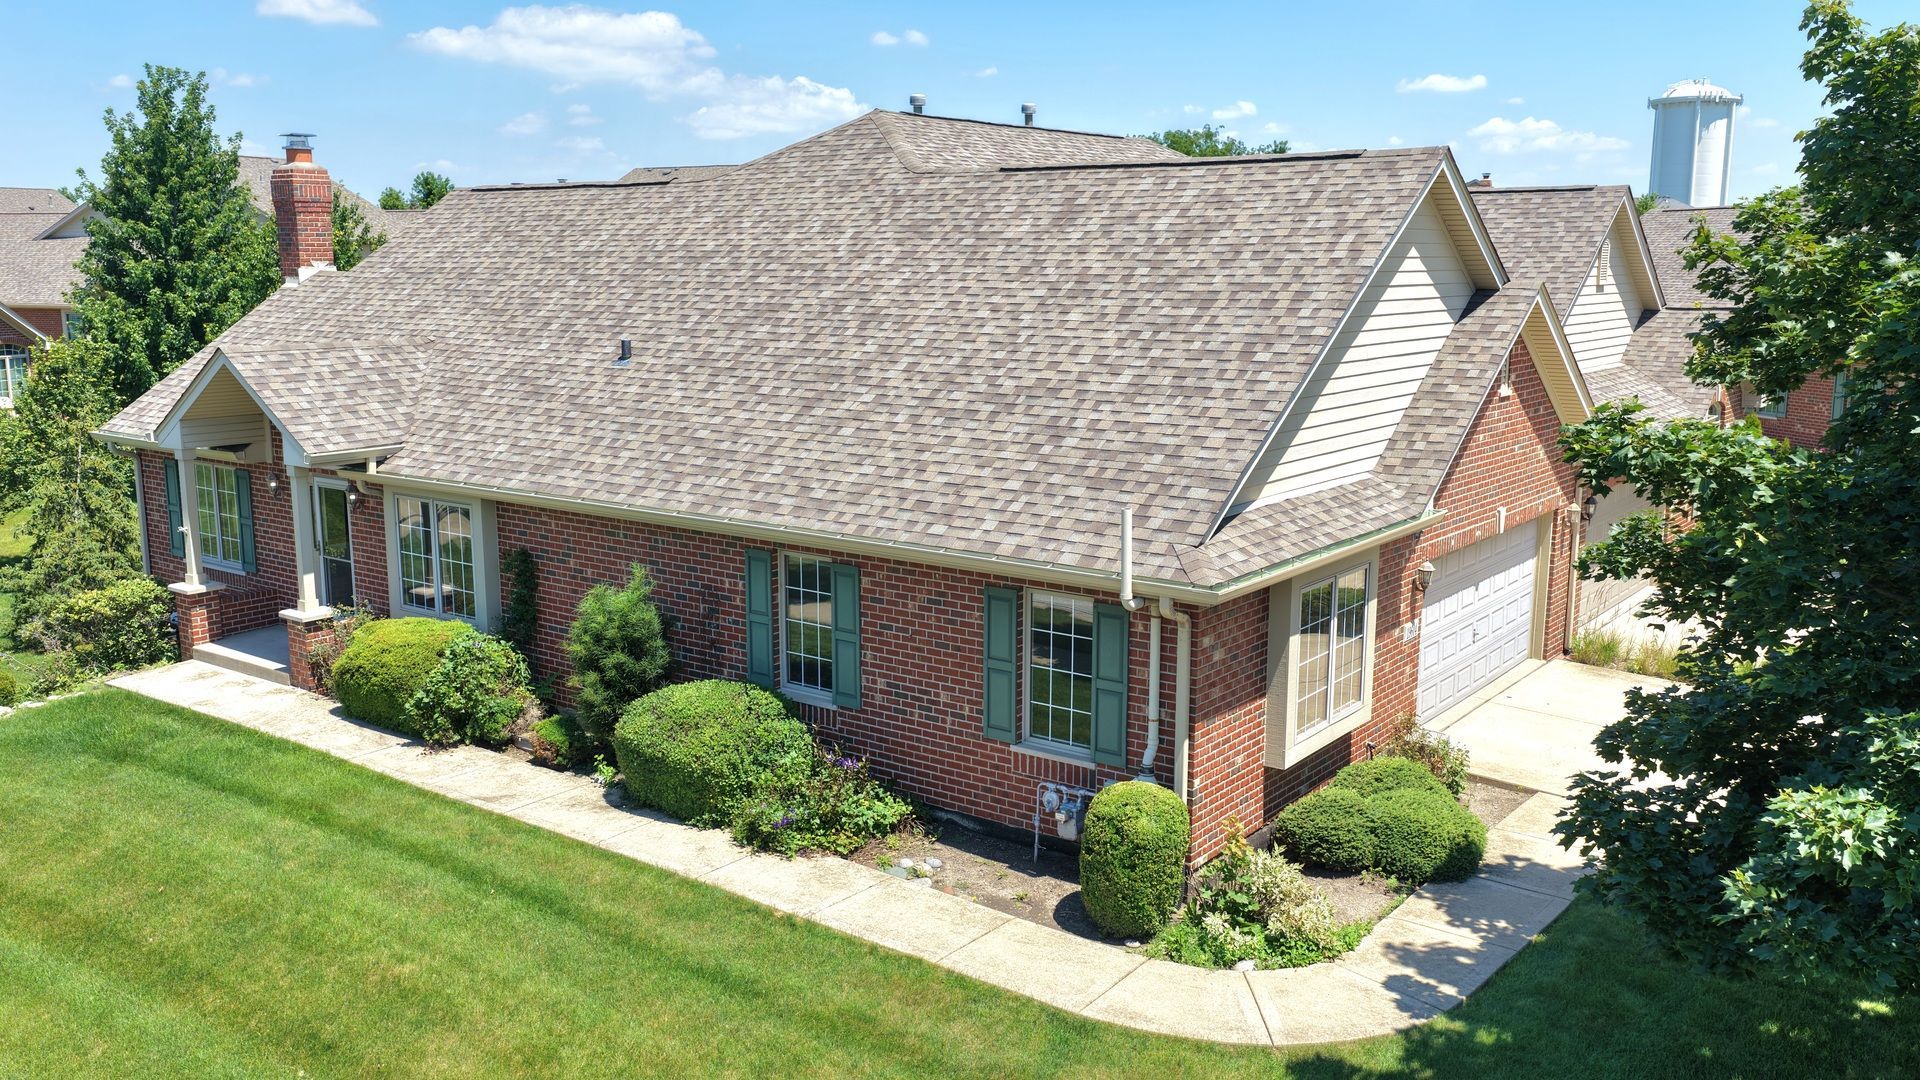
Rarely available all-brick end-unit ranch townhome in Boulder Ridge! This beautifully maintained home offers 3 bedrooms, 3 full bathrooms, a 2-car attached garage, and an open-concept floor plan perfect for everyday living and entertaining. The spacious eat-in kitchen features granite countertops, stainless steel appliances, a breakfast bar, and abundant cabinet space, while hardwood flooring flows throughout the main level into the inviting family room with vaulted ceilings and a beautiful brick fireplace. The master suite showcases vaulted ceilings, hardwood flooring, a large closet, and an updated en-suite bath with a tiled walk-in shower, glass door, and multi-head body sprayers. Step outside to the elevated deck directly from the main level, ideal for relaxing or entertaining. The fully finished basement features tall ceilings, a spacious recreation room, a third bedroom, a full bathroom, and plenty of storage space. Conveniently located directly across from Foxborough Park with tennis courts, a paved walking trail, and a gazebo, this exceptional home is also just minutes from restaurants, grocery stores, shopping, Silver Cross Hospital, and easy access to I-80 and I-355!
Property Features
Property Type: Residential - Townhouse
Basement: Finished, Full
Basement: Yes
Cooling: Central Air
Fireplaces: 1
Garage: 2
Heating: Natural Gas, Forced Air
Lot Size: 46.5 X 80
Roof Type: Asphalt
Stories: 1.0
Taxes: $9,939
Year Built: 2006
Amenities
Cathedral Ceiling(s)
1st Floor Bedroom
1st Floor Full Bath
Storage
Feature Descriptions
Additional rooms: No additional rooms
Appliances: Range, Microwave, Dishwasher, Refrigerator, Washer, Dryer, Disposal, Stainless Steel Appliance(s), Humidifier
Association Includes: Insurance, Exterior Maintenance, Lawn Care, Snow Removal
Bath Features: Double Sink
Exterior: Brick
Fireplace: Wood Burning, Gas Log, Gas Starter
Fireplace Location(s): Living Room
HOA Fee: 310/ Monthly
Laundry: Main Level
Lot: Common Grounds, Cul-De-Sac, Landscaped
Lot Dimensions: 46.5 X 80
Other Equipment: Ceiling Fan(s), Sump Pump, Sprinkler-Lawn
Parcel#: 1508123040610000
Parking: Asphalt, Garage Door Opener, Yes, Garage Owned, Attached, Garage
Pet Allowed: Cats OK, Dogs OK
Sewer: Public Sewer
Total Rooms: 6
Township: New Lenox
Water: Lake Michigan, Public
Room Sizes
Bedroom 2: 15X13
Bedroom 3: 20X12
Family Room: 28X21
Kitchen: 21X14
Laundry: 11X6
Living Room: 21X19
Primary Bedroom: 19X14
Local Schools
School District: District 210
Listed By / Shown By
Listed By
Agency Name: 808 Realty
Agency Phone: 815-735-0749
Shown By
Agency Title: Gambino Realtors
Agency Phone: 815-282-2222

Estimate Your Payment
Estimated Payment
$ 3,195.97 per month $2,224.86 Principal & Interest $828.25 Property Tax $142.86 Homeowner's Insurance
19604 Crested Butte Lane | MLS# 12699932
This townhouse located at 19604 Crested Butte Lane , Mokena, IL 60448 is currently listed for sale with an asking price of $489,808. This property was built in 2006 and has 3 bedrooms and 3 full baths. Crested Butte Lane is located in the Boulder Ridge subdivision within the District 210 school district. Search Boulder Ridge real estate on www.gogambino.com today.