
BEDS2
BATHS1 full 1 partial
SQUARE FEET1,326
MLS#12807092
STATUSNew
PROPERTY TYPEResidential - Townhouse
SUBDIVISIONArbury Hills
SCHOOLDistrict 210
Property Description
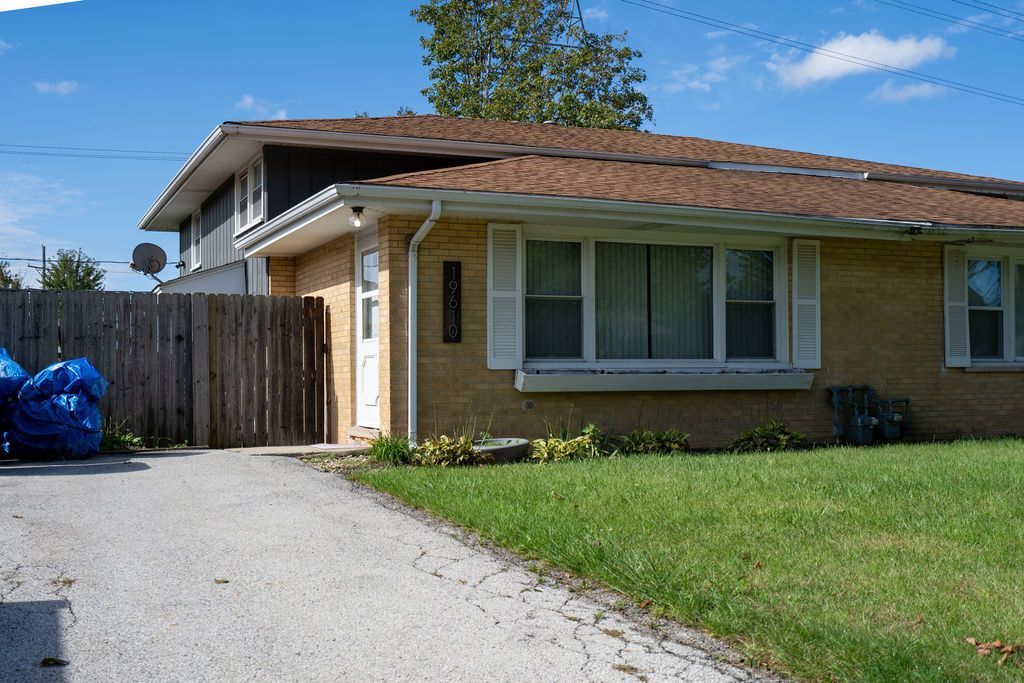
Welcome home to this beautifully maintained tri-level Duplex residence, offering charm, comfort, and a thoughtfully designed layout! Featuring 2 bedrooms and 1.1 bathrooms, this home has been lovingly cared for and is ready for its next owner to enjoy. With a fully fenced in yard! The inviting layout provides a wonderful balance of living and entertaining space, with a separate room conveniently located just off the dining area that offers endless possibilities. Use it as a home office, playroom, reading nook, hobby room, or additional sitting area to fit your lifestyle. The home also features a private driveway for convenient off-street parking. With its well-maintained condition, versatile living spaces, and welcoming feel, this home is a wonderful opportunity for anyone looking for a place to make their own. Don't miss the opportunity to see all this home has to offer!
Property Features
Property Type: Residential - Townhouse
Basement: None
Cooling: Central Air
Heating: Gas, Forced Air
Lot Size: 0.09 Acres
Roof Type: Asphalt
Stories: 3.0
Taxes: $5,894
Year Built: 1964
Feature Descriptions
Additional rooms: No additional rooms
Additional Structures: Shed(s)
Association Includes: None
Exterior: Brick, Frame
Lot Dimensions: 35.83x110
Other Equipment: Water-Softener Owned, Ceiling Fan(s)
Parcel#: 1909103000130000
Parking: Concrete, Yes, Owned
Pet Allowed: Cats OK, Dogs OK
Sewer: Public Sewer
Total Rooms: 5
Township: Frankfort
Water: Public
Room Sizes
Bedroom 2: 13X15
Dining Room: 10X13
Kitchen: 11X12
Laundry: 11X13
Living Room: 12X20
Primary Bedroom: 13X17
Local Schools
School District: District 210
Listed By / Shown By
Listed By
Agency Name: Best Chicago Properties, LLC
Agency Phone: 312-563-5300
Shown By
Agency Title: Gambino Realtors
Agency Phone: 815-282-2222

Estimate Your Payment
Estimated Payment
$ 1,748.00 per month $1,181.00 Principal & Interest $491.17 Property Tax $75.83 Homeowner's Insurance
19610 Beechnut Drive | MLS# 12807092
This townhouse located at 19610 Beechnut Drive, Mokena, IL 60448 is currently listed for sale with an asking price of $260,000. This property was built in 1964 and has 2 bedrooms and 1 full and 1 partial baths with 1326 sq. ft. Beechnut Drive is located in the Arbury Hills subdivision within the District 210 school district. Search Arbury Hills real estate on www.gogambino.com today.