
BEDS3
BATHS1 full
SQUARE FEET936
MLS#12797565
STATUSNew
PROPERTY TYPEResidential - Single Family
SCHOOLDistrict 210
Property Description
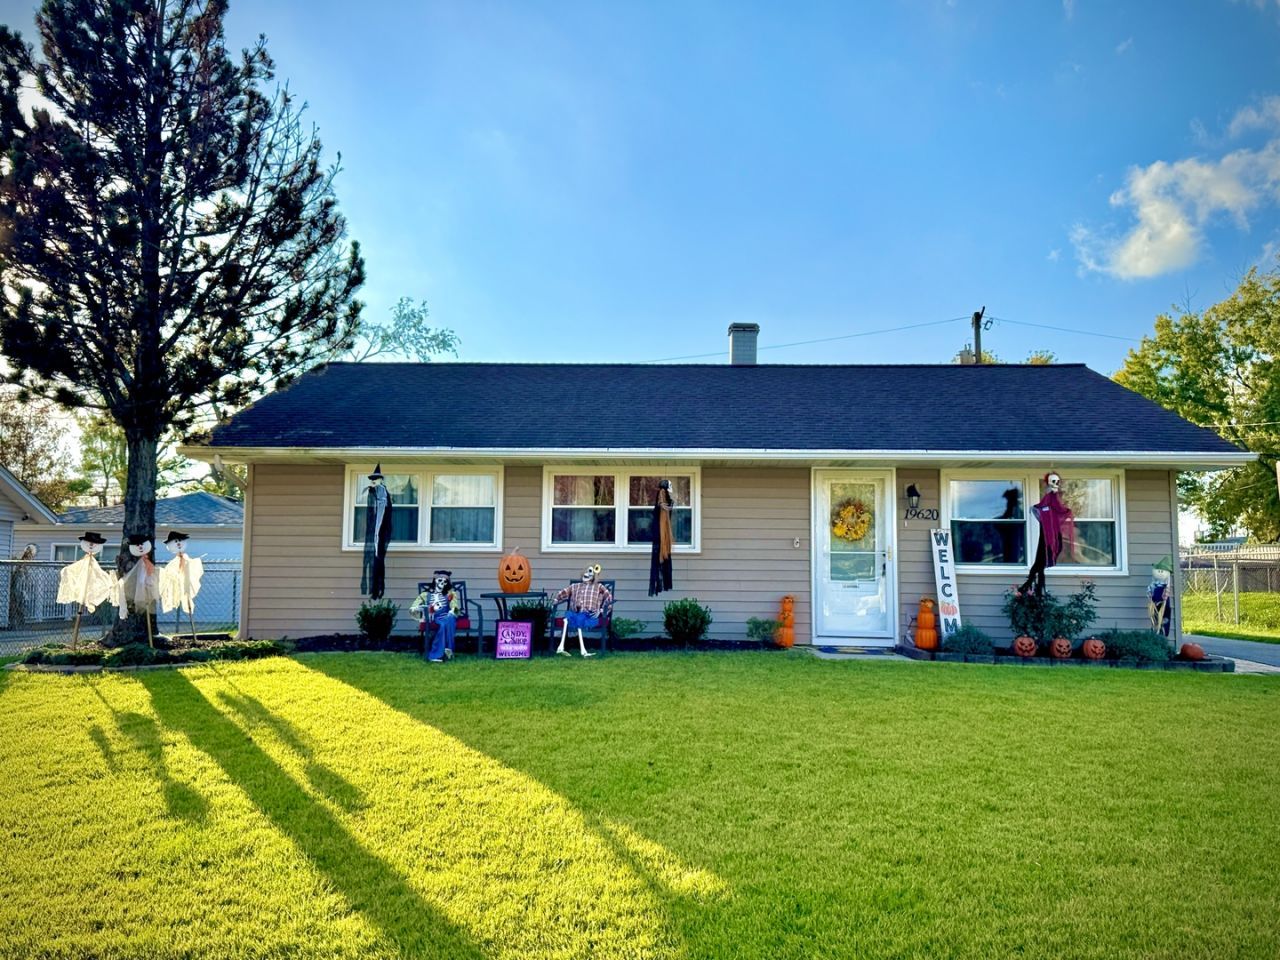
This beautifully maintained ranch home is move-in ready. Features include gorgeous vinyl plank flooring, six-panel doors and elegant Victorian-style white trim throughout. Enjoy the updated mechanicals, including a newer furnace, central air conditioning and hot water heater. The gourmet eat-in kitchen boasts stainless steel appliances, white shaker-style cabinetry and beautiful quartz countertops. Step outside to a covered, stamped-concrete patio-perfect for entertaining family and friends. Detached 2.5-car garage with an attached additional space, perfect for a man cave, workshop or extra storage. Conveniently located within walking distance of parks, bike trails and an elementary school.
Property Features
Property Type: Residential - Single Family
Basement: None
Cooling: Central Air
Garage: 2
Heating: Gas, Forced Air
Home Style: Ranch
Lot Size: 0.17 Acres
Taxes: $4,593
Year Built: 1962
Feature Descriptions
Additional rooms: No additional rooms
Appliances: Microwave, Dishwasher, High End Refrigerator, Washer, Dryer, Stainless Steel Appliance(s), Range Hood
Association Includes: None
Dining Room: Kitchen/Dining Combo
Exterior: Vinyl Siding
Lot Dimensions: 65 x 117
Parcel#: 0910311009000000
Parking: Yes, Detached, Garage
Sewer: Public Sewer
Total Rooms: 6
Township: Frankfort
Water: Public
Room Sizes
Bedroom 2: 11X10
Bedroom 3: 11X9
Dining Room: 12X12
Kitchen: 14X12
Laundry: 10X6
Living Room: 14X13
Primary Bedroom: 12X10
Local Schools
School District: District 210
Listed By / Shown By
Listed By
Agency Name: Delta Realty, Corp.
Agency Phone: 773-284-2020
Shown By
Agency Title: Gambino Realtors
Agency Phone: 815-282-2222

Estimate Your Payment
Estimated Payment
$ 1,832.94 per month $1,362.69 Principal & Interest $382.75 Property Tax $87.50 Homeowner's Insurance
19620 Walnut Street | MLS# 12797565
This single family home located at 19620 Walnut Street , Mokena, IL 60448 is currently listed for sale with an asking price of $299,999. This property was built in 1962 and has 3 bedrooms and 1 full baths with 936 sq. ft. Walnut Street is located within the District 210 school district. Search Mokena real estate on www.gogambino.com today.