
BEDS4
BATHS2 full 1 partial
SQUARE FEET2,524
MLS#12808801
STATUSNew
PROPERTY TYPEResidential - Single Family
SCHOOLDistrict 113
Property Description
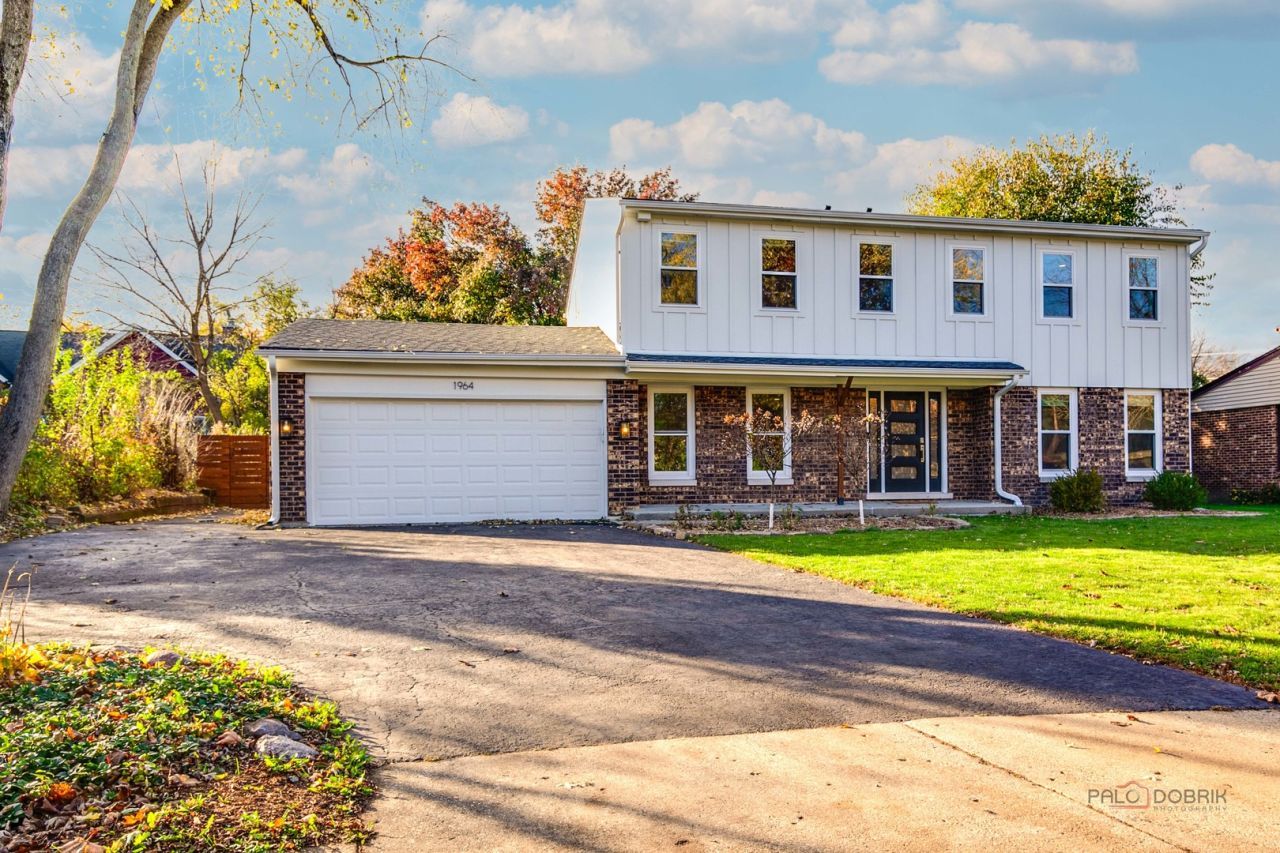
Put this house at the top of your holiday list! A quick relocation to the West Coast creates a wonderful opportunity for its next lucky owner! This stunning Highland Park home has been completely transformed from top to bottom, with extensive renovations that have reimagined both its design and functionality. The owner created an impressive open-concept main level, added a convenient mudroom, and moved the laundry room to the second floor, bringing modern-day convenience to everyday living. Gorgeous hardwood floors, designer lighting, and a showstopping kitchen featuring an oversized quartz island, double ovens, custom coffee bar, and beverage refrigerator complete the main level. Upstairs, you'll find beautifully renovated bathrooms, including a primary bath with heated floors. The finished lower level offers additional living and entertaining space, a dedicated fitness room, custom dry bar, and abundant storage. Step outside to your own backyard oasis, featuring a wonderful three-season room, newly rebuilt deck, lush landscaping, mature trees, beautiful perennial gardens, and a dedicated fenced garden area. Whether entertaining or simply enjoying the peaceful surroundings, this outdoor retreat is truly special. From the redesigned interior to the significant exterior and mechanical improvements, every detail has been carefully considered, offering the next owner exceptional comfort and peace of mind. Simply move in, unpack, and enjoy!
Property Features
Property Type: Residential - Single Family
Basement: Yes
Basement: Finished, Full
Cooling: Central Air
Fireplaces: 1
Garage: 2
Heating: Gas
Home Style: Traditional
Lot Size: 0.28 Acres
Roof Type: Asphalt
Taxes: $18,123
Year Built: 1976
Amenities
Built-in Features
Walk-In Closet(s)
Separate Dining Room
Quartz Counters
Feature Descriptions
Additional rooms: Mud Room, Screened Porch, Foyer, Recreation Room, Exercise Room, Utility Room-Lower Level, Other Room
Appliances: Double Oven, Microwave, Dishwasher, Refrigerator, Washer, Dryer, Disposal, Stainless Steel Appliance(s), Oven, Range Hood, Gas Cooktop
Association Includes: None
Bath Features: Separate Shower
Dining Room: Separate
Exterior: Cedar, Cement Siding
Fireplace Location(s): Family Room
Laundry: Upper Level
Lot Dimensions: 0.279
Parcel#: 16214030270000
Parking: Asphalt, Yes, Garage Owned, Attached, Garage
Sewer: Public Sewer
Total Rooms: 10
Township: West Deerfield
Water: Public
Room Sizes
Mud Room: 6X4
Screened Porch: 19X13
Foyer: 9X9
Recreation Rm: 28X23
Exercise Room: 18X15
Other Room: 14X10
Bedroom 2: 14X14
Bedroom 3: 14X14
Bedroom 4: 11X11
Dining Room: 17X16
Family Room: 18X15
Kitchen: 19X16
Laundry: 10X5
Living Room: 18X13
Primary Bedroom: 19X13
Local Schools
High School: Highland Park High School
Middle School: Edgewood Middle School
Elementary School: Sherwood Elementary School
School District: District 113
Listed By / Shown By
Listed By
Agency Name: Berkshire Hathaway-Chicago
Agency Phone: 847-234-2500
Shown By
Agency Title: Gambino Realtors
Agency Phone: 815-282-2222

Estimate Your Payment
Estimated Payment
$ 6,102.53 per month $4,315.20 Principal & Interest $1,510.25 Property Tax $277.08 Homeowner's Insurance
1964 Cloverdale Avenue | MLS# 12808801
This single family home located at 1964 Cloverdale Avenue , Highland Park, IL 60035 is currently listed for sale with an asking price of $950,000. This property was built in 1976 and has 4 bedrooms and 2 full and 1 partial baths with 2524 sq. ft. Cloverdale Avenue is located within the District 113 school district. Search Highland Park real estate on www.gogambino.com today.