
BEDS3
BATHS2 full
SQUARE FEET1,620
MLS#12724397
STATUSRe-activated
PROPERTY TYPEResidential - Single Family
SCHOOLDistrict 9
Property Description
Whether you're buying your first home or looking to simplify your lifestyle, this charming 3-bedroom, 2-bath home is the perfect fit! You'll love the inviting living room featuring a cozy wood-burning fireplace-ideal for relaxing evenings at home. The functional layout offers comfortable living spaces with plenty of room for family, guests, or a home office. Step outside to a spacious backyard that's perfect for entertaining, summer barbecues, or simply unwinding after a long day. With a great balance of indoor comfort and outdoor living, this home is ready for you to make it your own. Don't miss your opportunity to own a home that offers comfort, convenience, and the perfect place to create lasting memories!
Property Features
Property Type: Residential - Single Family
Basement: Crawl Space
Cooling: Central Air
Fireplaces: 1
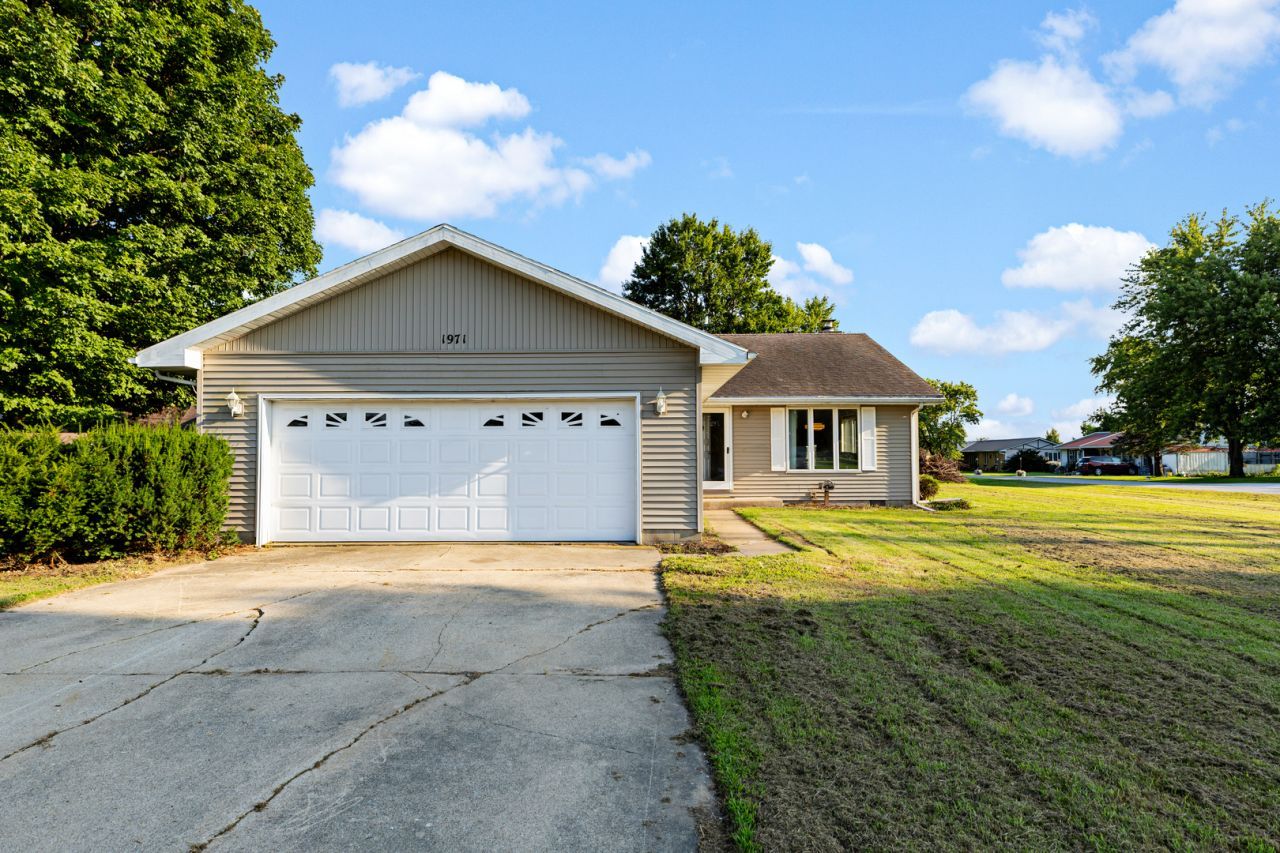
Garage: 2
Heating: Natural Gas, Forced Air
Home Style: Ranch
Lot Size: 97.3 X 150
Roof Type: Asphalt
Taxes: $3,469
Year Built: 1979
Feature Descriptions
Additional rooms: No additional rooms
Association Includes: None
Dining Room: Separate
Exterior: Vinyl Siding
Fireplace: Wood Burning
Fireplace Location(s): Family Room
Lot Dimensions: 97.3 X 150
Parcel#: 26074780010000
Parking: Concrete, Garage Door Opener, Yes, Garage Owned, Attached, Garage
Sewer: Septic Tank
Total Rooms: 7
Township: Belmont
Water: Well
Room Sizes
Bedroom 2: 10X11
Bedroom 3: 9X11
Dining Room: 8X10
Family Room: 12X22
Kitchen: 11X13
Laundry: 7X7
Living Room: 11X20
Primary Bedroom: 12X15
Local Schools
School District: District 9
Listed By / Shown By
Listed By
Agency Name: Better Homes & Gardens
Agency Phone: 708-859-0909
Shown By
Agency Title: Gambino Realtors
Agency Phone: 815-282-2222

Estimate Your Payment
Estimated Payment
$ 1,086.67 per month $749.46 Principal & Interest $289.08 Property Tax $48.12 Homeowner's Insurance
1971 Fleming Street | MLS# 12724397
This single family home located at 1971 Fleming Street, Watseka, IL 60970 is currently listed for sale with an asking price of $164,995. This property was built in 1979 and has 3 bedrooms and 2 full baths with 1620 sq. ft. Fleming Street is located within the District 9 school district. Search Watseka real estate on www.gogambino.com today.