
BEDS3
BATHS3 full
SQUARE FEET1,546
MLS#12748937
STATUSNew
PROPERTY TYPEResidential - Single Family
SUBDIVISIONNatures Pointe
SCHOOLDistrict 131
Property Description
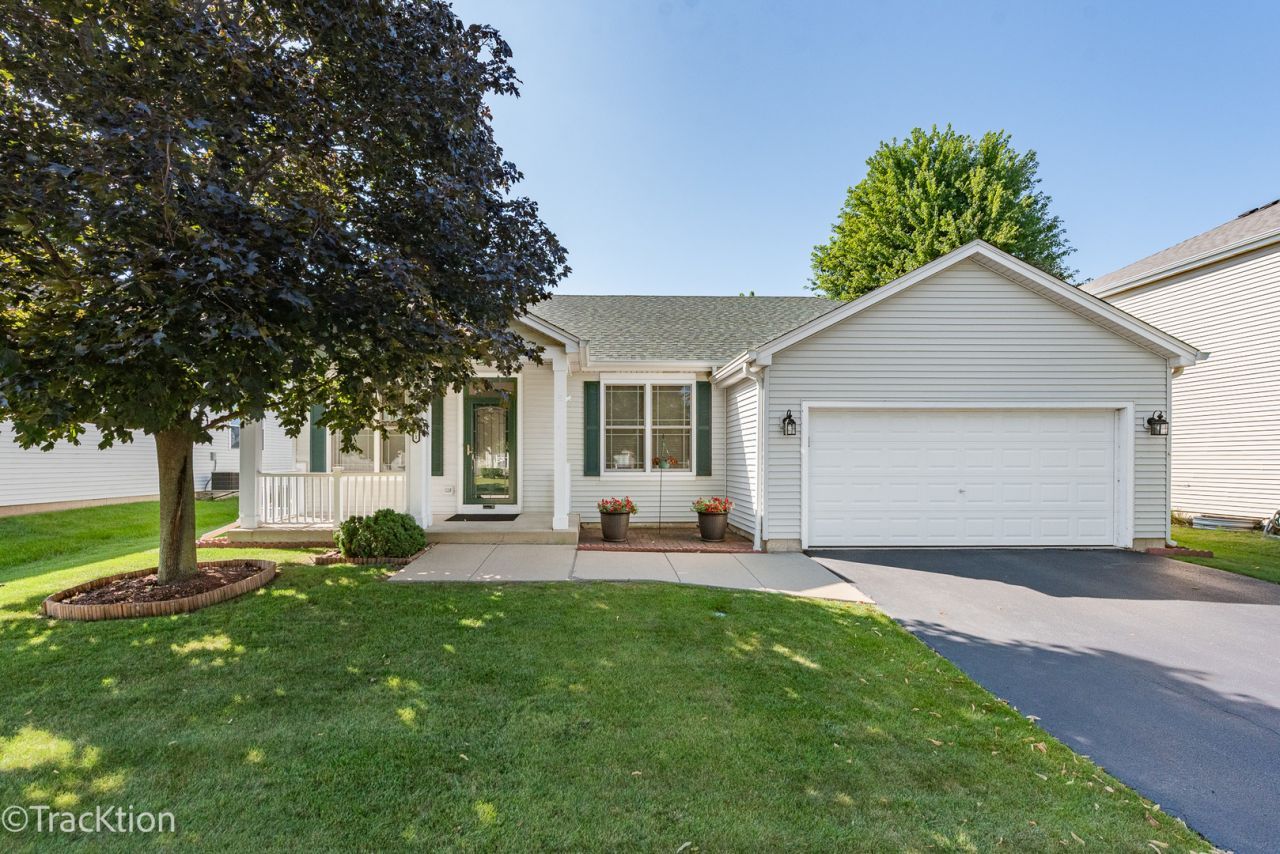
Immaculate Ranch in Natures Pointe of Oakhurst Meadows! Welcome to this beautifully maintained 3-bedroom, 2-bath ranch offering comfortable one-level living plus an impressive fully finished basement with a full bath. The basement also features a pool table, freezer, and extra refrigerator, creating the perfect space for entertaining, recreation, or additional living space. The spacious primary suite offers a walk-in closet and beautifully remodeled primary bath featuring a Kohler walk-in shower. The main level includes newer LVP flooring in the kitchen, hallway, and second bedroom. Additional updates include newer windows (2022), front door, patio door and a 1 HP sump pump. Enjoy the beautiful, fully fenced backyard with a large deck, perfect for outdoor entertaining, dining, or relaxing. The charming front porch adds to the home's curb appeal and provides a welcoming entrance. A must-see!
Property Features
Property Type: Residential - Single Family
Basement: Finished, Full
Basement: Yes
Cooling: Central Air
Garage: 2
Heating: Natural Gas, Forced Air
Home Style: Ranch
Lot Size: 0.17 Acres
Roof Type: Asphalt
Taxes: $6,407
Year Built: 2002
Feature Descriptions
Additional rooms: No additional rooms
Association Includes: Other
Bath Features: Separate Shower, Double Sink
Dining Room: Separate
Exterior: Vinyl Siding
HOA Fee: 300/ Annually
Lot Dimensions: 65x115
Parcel#: 1525429006
Parking: Asphalt, Yes, Garage Owned, Attached, Garage
Sewer: Public Sewer
Total Rooms: 7
Township: Aurora
Water: Public
Room Sizes
Bedroom 2: 11X10
Bedroom 3: 12X11
Dining Room: 14X9
Family Room: 13X16
Kitchen: 16X9
Laundry: 6X6
Living Room: 14X12
Primary Bedroom: 14X13
Local Schools
School District: District 131
Listed By / Shown By
Listed By
Agency Name: Homesmart Realty Group
Agency Phone: 708-320-0002
Shown By
Agency Title: Gambino Realtors
Agency Phone: 815-282-2222

Estimate Your Payment
Estimated Payment
$ 2,448.17 per month $1,798.76 Principal & Interest $533.92 Property Tax $115.50 Homeowner's Insurance
1971 Sedgegrass Trail | MLS# 12748937
This single family home located at 1971 Sedgegrass Trail , Aurora, IL 60504 is currently listed for sale with an asking price of $396,000. This property was built in 2002 and has 3 bedrooms and 3 full baths with 1546 sq. ft. Sedgegrass Trail is located in the Natures Pointe subdivision within the District 131 school district. Search Natures Pointe real estate on www.gogambino.com today.