
BEDS2
BATHS2 full
SQUARE FEET1,173
MLS#12685298
STATUSNew
PROPERTY TYPEResidential - Condominium
SUBDIVISIONWalnut Trails
SCHOOLDistrict 111
Property Description
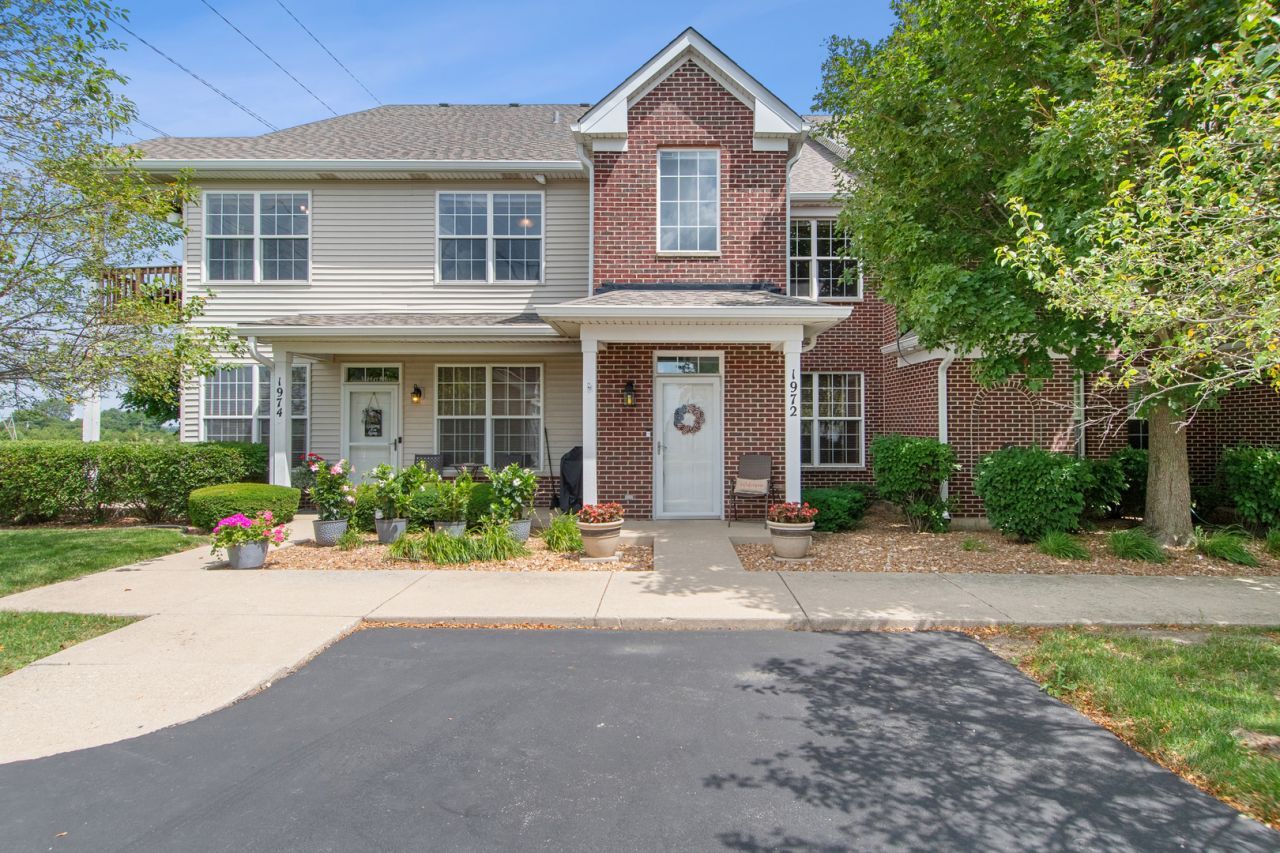
This pristine, move-in-ready end-unit condo in the desirable Walnut Trails Complex offers open, airy living with 2 bedrooms, 2 full baths, and a 1-car detached garage. A private entrance leads to a 48 sq. ft. foyer with slate tile, a guest closet, and stairs to the second floor living area. Enjoy the privacy and ease of single-level living in the spacious living and dining area, featuring vaulted ceilings, plush carpeting, in-unit laundry, large windows, abundant natural light, and beautiful open-field views from the balcony with a generous storage closet. The kitchen includes attractive cabinetry, custom granite countertops and backsplash, a breakfast bar with stools, luxury vinyl plank flooring, and stainless-steel appliances. The primary bedroom features a walk-in closet with organizers and a refreshed bath with an upgraded vanity, countertop, and slate flooring. The second bedroom also offers a large walk-in closet and sits near the second full bath, which includes an upgraded vanity, countertop and porcelain tile floor. Recent improvements include a refrigerator (2024), deck (2022), hot water heater (2021), roof (2020), air conditioner (2012), granite countertops, newer tile flooring, and room-darkening shades and blinds. The 1-car garage is just steps from the front door and includes a fold-up workbench and extra storage. This condo is in the Minooka school district - 201 and 111 - and walking distance to the Walnut Trails elementary school and the new Shorewood YMCA.
Property Features
Property Type: Residential - Condominium
Basement: None
Cooling: Central Air
Garage: 1
Heating: Natural Gas
Lot Size: common
Roof Type: Asphalt
Stories: 2.0
Taxes: $5,343
Year Built: 2005
Amenities
Vaulted Ceiling(s)
Storage
Built-in Features
Walk-In Closet(s)
Feature Descriptions
Additional rooms: Walk In Closet
Appliances: Range, Microwave, Dishwasher, Refrigerator, Washer, Dryer, Disposal, Stainless Steel Appliance(s)
Association Includes: Insurance, Exterior Maintenance, Lawn Care, Scavenger, Snow Removal
Dining Room: L-shaped
Exterior: Vinyl Siding, Brick
HOA Fee: 205/ Monthly
Laundry: Washer Hookup, In Unit
Lot: Common Grounds, Corner Lot, Cul-De-Sac, Backs to Open Grnd
Lot Dimensions: common
Parcel#: 0506171071011005
Parking: Garage Door Opener, Yes, Garage Owned, Detached, Unassigned, Owned, Garage
Pet Allowed: Cats OK, Dogs OK
Sewer: Public Sewer
Total Rooms: 5
Township: Troy
Water: Public
Room Sizes
Walk In Closet: 9X7
Bedroom 2: 12X11
Dining Room: 10X8
Kitchen: 10X8
Laundry: 9X6
Living Room: 16X14
Primary Bedroom: 13X12
Local Schools
High School: Minooka Community High School
Elementary School: Walnut Trails
School District: District 111
Listed By / Shown By
Listed By
Agency Name: Charles Rutenberg Realty of IL
Agency Phone: 630-929-1100
Shown By
Agency Title: Gambino Realtors
Agency Phone: 815-282-2222

Estimate Your Payment
Estimated Payment
$ 1,701.60 per month $1,180.55 Principal & Interest $445.25 Property Tax $75.80 Homeowner's Insurance
1972 Parkside Drive , Unit 1972 | MLS# 12685298
This condo located at 1972 Parkside Drive , Unit 1972, Shorewood, IL 60404 is currently listed for sale with an asking price of $259,900. This property was built in 2005 and has 2 bedrooms and 2 full baths with 1173 sq. ft. Parkside Drive , Unit 1972 is located in the Walnut Trails subdivision within the District 111 school district. Search Walnut Trails real estate on www.gogambino.com today.