
BEDS3
BATHS2 full 1 partial
SQUARE FEET2,118
MLS#12737223
STATUSNew
PROPERTY TYPEResidential - Townhouse
SCHOOLDistrict 210
Property Description
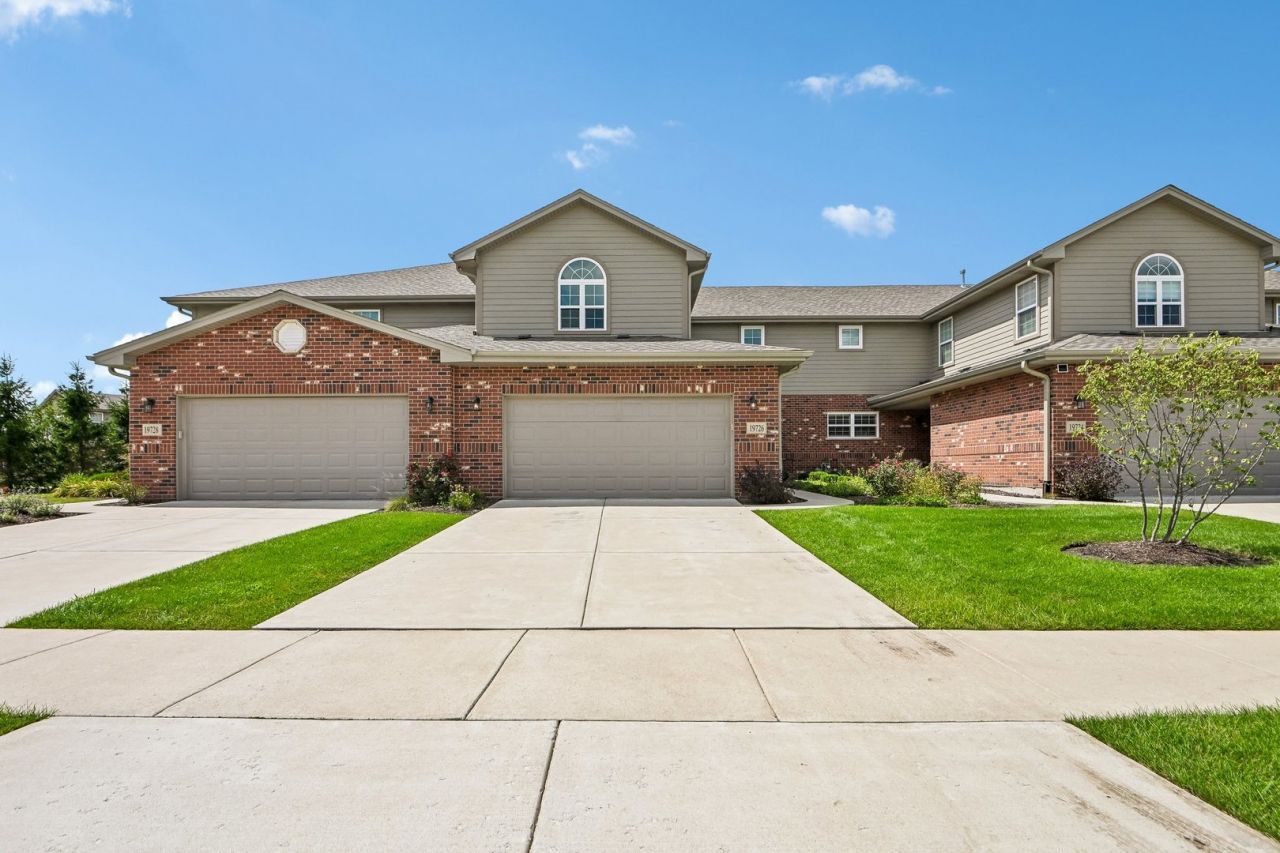
Welcome to this beautiful, spacious townhome in the highly sought-after Brookside Meadows of Tinley Park! Built in 2020, this impressive home offers a modern, open-concept layout with stylish finishes, abundant natural light, and plenty of space to live and entertain. The main level features gorgeous hardwood flooring throughout and 9-foot ceilings. The heart of the home is the huge kitchen, complete with an island, beautiful white 42-inch cabinetry, and plenty of counter and storage space. The kitchen flows seamlessly into the dining and living areas with access to a nice deck. Upstairs you will find all 3 bedrooms and a Loft. Spacious primary suite features vaulted ceilings, full primary bath, and walk in closet. The partially finished basement adds valuable flexible living space and offers endless possibilities for a recreation room, home gym, office, or additional storage. **this home is located in the highly desirable Lincoln-Way High School District!** With its newer construction, fantastic open floor plan, partially finished basement, and sought-after school district, this townhome offers the perfect combination of style, space, and location.
Property Features
Property Type: Residential - Townhouse
Basement: Yes
Basement: Partially Finished, Full
Cooling: Central Air
Fireplaces: 1
Garage: 2
Heating: Natural Gas, Forced Air
Lot Size: 0.06 Acres
Roof Type: Asphalt
Stories: 2.0
Taxes: $10,415
Year Built: 2020
Amenities
Cathedral Ceiling(s)
Feature Descriptions
Additional rooms: Loft, Exercise Room
Appliances: Range, Microwave, Dishwasher
Association Amenities: Park
Association Includes: Insurance, Exterior Maintenance, Lawn Care, Scavenger, Snow Removal
Bath Features: Double Sink
Dining Room: Separate
Exterior: Vinyl Siding, Brick
Fireplace: Heatilator
Fireplace Location(s): Living Room
HOA Fee: 210/ Monthly
Laundry: Gas Dryer Hookup, In Unit, Sink
Lot: Nature Preserve Adjacent, Landscaped
Lot Dimensions: 33X78
Other Equipment: TV-Cable, Fire Sprinklers, CO Detectors, Sump Pump, Sprinkler-Lawn
Parcel#: 1909103151550000
Parking: Garage Door Opener, Yes, Garage Owned, Attached, Garage
Pet Allowed: Cats OK, Dogs OK, Number Limit, Size Limit
Sewer: Public Sewer
Total Rooms: 9
Township: Frankfort
Water: Lake Michigan, Public
Room Sizes
Loft: 9X16
Exercise Room: 14X11
Bedroom 2: 15X18
Bedroom 3: 11X15
Dining Room: 16X16
Family Room: 28X23
Kitchen: 15X16
Laundry: 8X10
Living Room: 16X19
Primary Bedroom: 16X20
Local Schools
High School: Lincoln-Way East High School
Middle School: Summit Hill Junior High School
Elementary School: Arbury Hills Elementary School
School District: District 210
Listed By / Shown By
Listed By
Agency Name: Crosstown Realtors Inc
Agency Phone: 708-921-0035
Shown By
Agency Title: Gambino Realtors
Agency Phone: 815-282-2222

Estimate Your Payment
Estimated Payment
$ 2,970.21 per month $1,975.45 Principal & Interest $867.92 Property Tax $126.85 Homeowner's Insurance
19726 Sunset Court | MLS# 12737223
This townhouse located at 19726 Sunset Court , Tinley Park, IL 60487 is currently listed for sale with an asking price of $434,900. This property was built in 2020 and has 3 bedrooms and 2 full and 1 partial baths with 2118 sq. ft. Sunset Court is located within the District 210 school district. Search Tinley Park real estate on www.gogambino.com today.