
BEDS4
BATHS2 full 1 partial
SQUARE FEET3,000
MLS#12660352
STATUSNew
PROPERTY TYPEResidential - Single Family
SCHOOLDistrict 210
Property Description
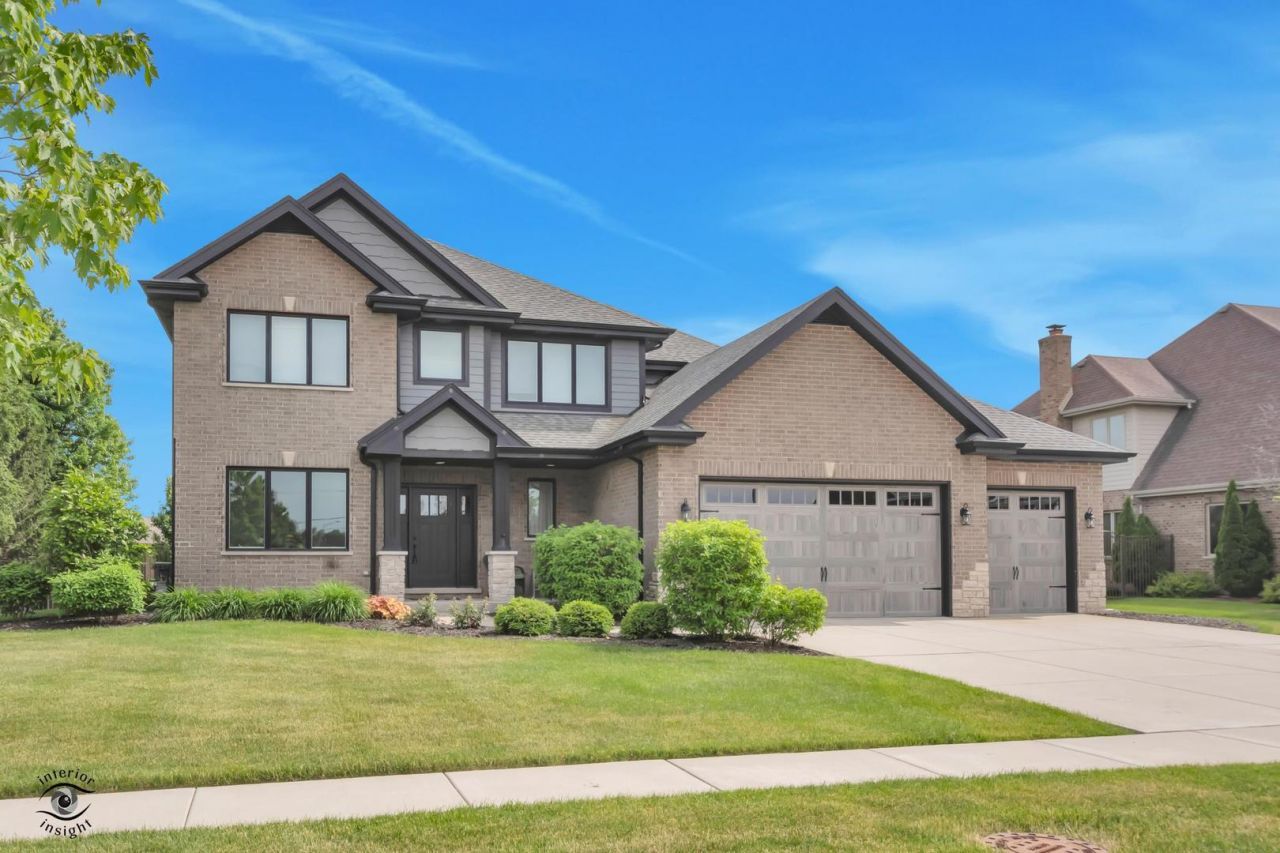
Welcome to this exceptional True 4-bedroom, 2.5-bath custom-built Camelot home in sought-after Water Chase Estates, where modern luxury, quality craftsmanship, and thoughtful design come together beautifully. One of the newest homes in the subdivision, built in 2018, this stunning residence offers an open-concept floor plan loaded with upgrades throughout, including elegant bullnose corners, rich hardwood flooring, tray ceilings, granite countertops, 42 crown-molded cabinetry, subway tile backsplash, oversized walk-in pantry, and a massive center island that anchors the chef's kitchen and creates the perfect gathering space for entertaining. The highly desirable second-floor layout features 4 spacious bedrooms, making this home ideal for growing families, guests, or those needing additional flex space. A versatile main-floor office provides even more options and can easily serve as a playroom, formal dining room, or additional bedroom. The luxurious primary suite offers a true retreat with a tray ceiling, huge walk-in closet, and spa-inspired ensuite bath. Convenient second-floor laundry makes everyday living a breeze, while the insulated full basement with impressive 10-foot ceilings offers endless potential for future finishing. Step outside to enjoy the fully fenced backyard and covered patio, perfect for relaxing evenings and summer entertaining. Located within the award-winning Lincoln-Way Central High School district, this meticulously maintained home combines style, space, and quality in a location that continues to be in high demand.
Property Features
Property Type: Residential - Single Family
Basement: Unfinished, Full
Basement: Yes
Cooling: Central Air
Garage: 3
Heating: Natural Gas, Forced Air
Home Style: Traditional
Lot Size: 0.29 Acres
Taxes: $15,182
Year Built: 2018
Feature Descriptions
Additional rooms: Office, Mud Room, Pantry, Foyer
Association Includes: None
Exterior: Brick, Stone, Wood Siding
Lot Dimensions: 94.4 x 131.9 x 95.5 x 313.8
Master Association Fee: 650/ Yearly
Parcel#: 1508342030050000
Parking: Garage Door Opener, Yes, Attached, Garage
Sewer: Public Sewer
Total Rooms: 9
Township: New Lenox
Water: Lake Michigan
Room Sizes
Office: 11X12
Mud Room: 5X10
Pantry: 5X8
Foyer: 5X17
Bedroom 2: 12X13
Bedroom 3: 11X12
Bedroom 4: 13X16
Dining Room: 15X17
Family Room: 16X17
Kitchen: 14X17
Laundry: 7X11
Living Room: 11X13
Primary Bedroom: 15X16
Local Schools
High School: Lincoln-Way Central High School
Middle School: Alex M Martino Junior High Schoo
Elementary School: Spencer Point Elementary School
School District: District 210
Listed By / Shown By
Listed By
Agency Name: Village Realty, Inc.
Agency Phone: 708-478-1212
Shown By
Agency Title: Gambino Realtors
Agency Phone: 815-282-2222

Estimate Your Payment
Estimated Payment
$ 4,503.93 per month $3,043.35 Principal & Interest $1,265.17 Property Tax $195.42 Homeowner's Insurance
1973 Edgeview Drive | MLS# 12660352
This single family home located at 1973 Edgeview Drive, New Lenox, IL 60451 is currently listed for sale with an asking price of $670,000. This property was built in 2018 and has 4 bedrooms and 2 full and 1 partial baths with 3000 sq. ft. Edgeview Drive is located within the District 210 school district. Search New Lenox real estate on www.gogambino.com today.