
BEDS6
BATHS7 full 1 partial
SQUARE FEET7,000
MLS#12754904
STATUSNew
PROPERTY TYPEResidential - Single Family
SCHOOLDistrict 203
Property Description
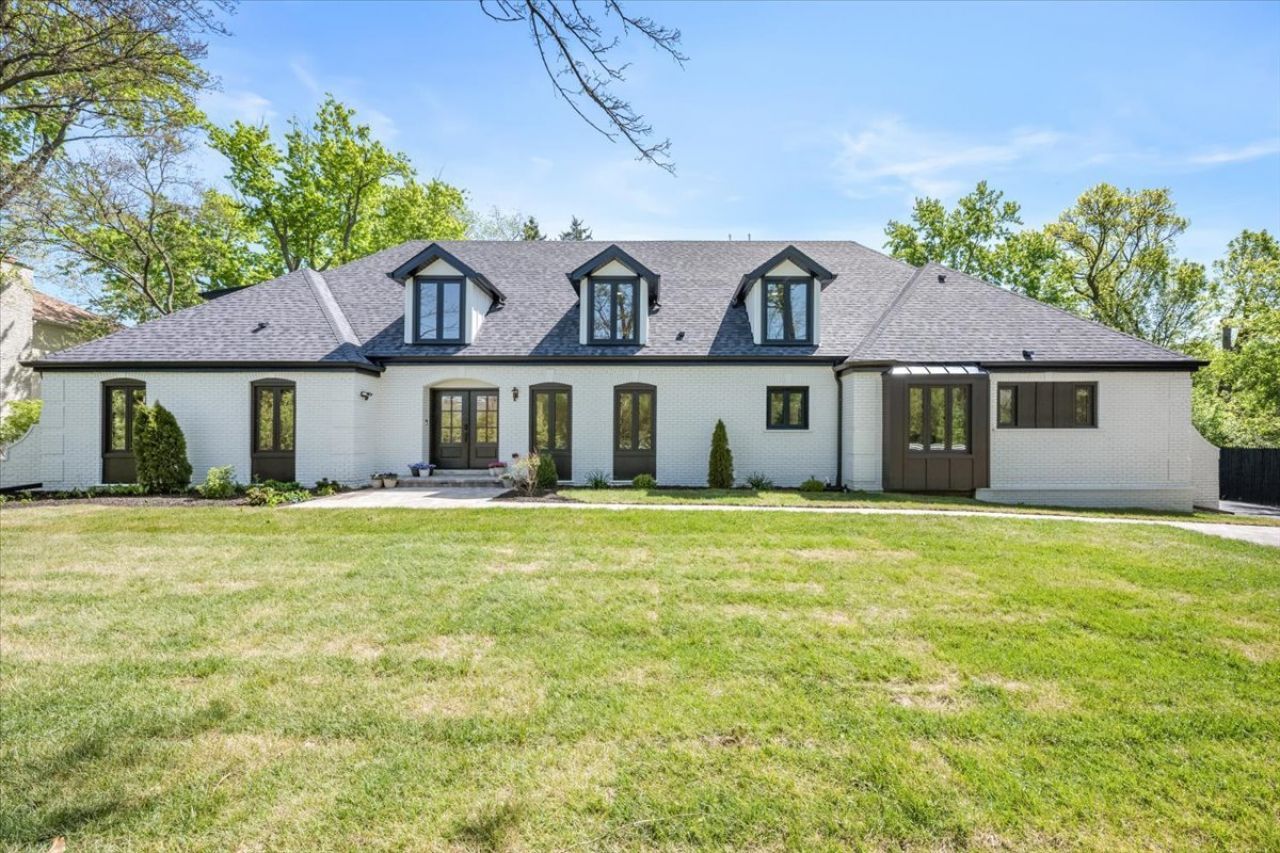
First Floor Signature Suite Luxury Living Awaits You In This Totally Rehabbed Brick French Country Manor Home Set On A Lushly Landscaped 1/2 Acre Lot In New Trier High School District Area Of Natty Northfield. Enjoy Living Large And Luxuriously In This Nearly 7,000sf, 6 Bed/7.1 Bath Residence That Features The Best Finishes & Fixtures Throughout This Exquisite Floor Plan. 1st And 2nd Floor Primary Ensuites. Laundry On Every Level And In The 1st Floor Primary. Phenomenal Paul Herrold Custom Designed Kitchen With All American White Oak Cabinetry, Taj Mahal Quartz Counters And Thermador Commercial Stainless Steel Appliances Is Ideal For Everyday Family Meals As Well As Elegant Entertaining. Fantastic Room Sizes, Bathed In Tons Of Natural Light And Every Bedroom Is An Ensuite. Full Finished Basement With A Large Family Room With Wet Bar, Huge Recreation Room, 6th Bedroom Ensuite, Large Mechanical/Storage Room As Well As 3rd Laundry Room (Hook-Ups) And Potential For Much More. Wonderful Front And Rear Yards. Pretty Brick Front & Rear Patios. In-Ground Sprinkler Systems. 3-Car Heated Garage With Electric Car Charging. All This Space & Move-In Ready!
Property Features
Property Type: Residential - Single Family
Basement: Yes
Basement: Finished, Full
Cooling: Central Air, Zoned, Gas
Fireplaces: 2
Garage: 3
Heating: Natural Gas
Lot Size: 0.40 Acres
Roof Type: Asphalt
Taxes: $18,354
Year Built: 1967
Feature Descriptions
Additional rooms: Bedroom 5,Bedroom 6,Mud Room, Den, Deck, Recreation Room, Family Room, Foyer, Utility Room-Lower Level
Appliances: Double Oven, Microwave, Dishwasher, High End Refrigerator, Freezer, Washer, Dryer, Disposal, Stainless Steel Appliance(s), Wine Refrigerator, Cooktop, Range Hood, Gas Cooktop, Electric Oven
Association Includes: None
Bath Features: Separate Shower, Steam Shower, Double Sink, Bidet, Full Body Spray Shower, Soaking Tub
Dining Room: Separate
Exterior: Brick
Fireplace: Electric
Fireplace Location(s): Living Room, Dining Room
Laundry: Gas Dryer Hookup, In Unit, Multiple Locations
Lot Dimensions: 180 x 125
Parcel#: 04131170210000
Parking: Asphalt, Garage Door Opener, Heated Garage, Garage, Electric Vehicle Charging Station(s), Yes, Garage Owned, Attached
Sewer: Public Sewer, Storm Sewer
Total Rooms: 13
Township: New Trier
Water: Lake Michigan, Public
Room Sizes
Bedroom 5: 13X13
Bedroom 6: 18X13
Mud Room: 6X6
Den: 13X13
Deck: 30X10
Recreation Room: 18X14
Family Room - Down: 25X14
Foyer: 10X10
Bedroom 2: 18X14
Bedroom 3: 14X14
Bedroom 4: 13X13
Dining Room: 14X14
Family Room: 18X14
Kitchen: 16X16
Laundry: 8X8
Living Room: 20X14
Primary Bedroom: 20X14
Local Schools
High School: New Trier Twp H.S. Northfield/Wi
School District: District 203
Listed By / Shown By
Listed By
Agency Name: Compass
Agency Phone: 312-319-1168
Shown By
Agency Title: Gambino Realtors
Agency Phone: 815-282-2222

Estimate Your Payment
Estimated Payment
$ 13,614.45 per month $11,355.78 Principal & Interest $1,529.50 Property Tax $729.17 Homeowner's Insurance
1975 Sunset Ridge Road | MLS# 12754904
This single family home located at 1975 Sunset Ridge Road , Northfield, IL 60093 is currently listed for sale with an asking price of $2,499,999. This property was built in 1967 and has 6 bedrooms and 7 full and 1 partial baths with 7000 sq. ft. Sunset Ridge Road is located within the District 203 school district. Search Northfield real estate on www.gogambino.com today.