
BEDS3
BATHS2 full 1 partial
SQUARE FEET1,860
MLS#12792161
STATUSNew
PROPERTY TYPEResidential - Single Family
SCHOOLDistrict 308
Property Description
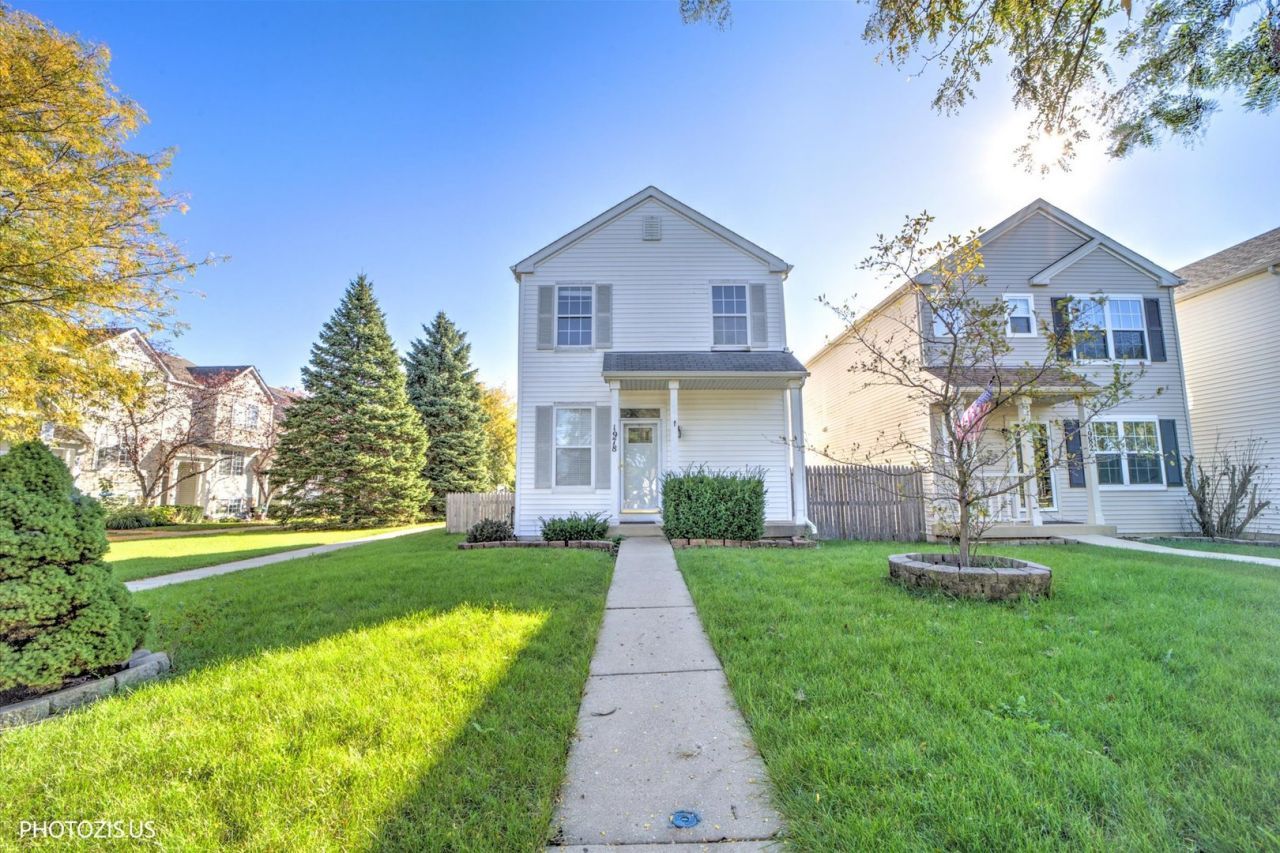
This spacious 3-bedroom, 2.5-bath home offers approximately 1,860 sq. ft. of comfortable living space plus a full, partially finished basement and an attached 2-car garage. Step inside to a bright and inviting living room filled with natural light. An additional sitting room offers flexible space for a home office, reading area, or additional living space. The dining area flows into the kitchen, offering plenty of cabinet and counter space for everyday living. Upstairs, you'll find three bedrooms and two full bathrooms. The full basement provides even more usable space, including a laundry area and plenty of room for storage, recreation, a workout area, or home office. Enjoy the backyard for relaxing or outdoor entertaining. A spacious and versatile home ready for its next occupant. Schedule your showing today!
Property Features
Property Type: Residential - Single Family
Basement: Yes
Basement: Partially Finished, Full
Cooling: Central Air
Garage: 2
Heating: Gas, Forced Air
Taxes: $6,379
Year Built: 2001
Feature Descriptions
Additional rooms: Sitting Room
Appliances: Range, Microwave, Dishwasher, Refrigerator, Freezer, Washer, Dryer
Association Includes: None
Parcel#: 0701051040650000
Parking: Yes, Garage Owned, Attached, Garage
Sewer: Public Sewer
Total Rooms: 7
Township: Wheatland
Water: Public
Room Sizes
Sitting Room: 11X10
Bedroom 2: 8X9
Bedroom 3: 14X10
Dining Room: 10X13
Kitchen: 9X9
Laundry: 11X18
Living Room: 10X16
Primary Bedroom: 10X11
Local Schools
High School: Oswego East High School
Middle School: Murphy Junior High School
Elementary School: Homestead Elementary School
School District: District 308
Listed By / Shown By
Listed By
Agency Name: Keller Williams North Shore West
Agency Phone: 847-383-6600
Shown By
Agency Title: Gambino Realtors
Agency Phone: 815-282-2222

Estimate Your Payment
Estimated Payment
$ 2,126.80 per month $1,498.96 Principal & Interest $531.58 Property Tax $96.25 Homeowner's Insurance
1978 Middlebury Drive | MLS# 12792161
This single family home located at 1978 Middlebury Drive , Aurora, IL 60503 is currently listed for sale with an asking price of $330,000. This property was built in 2001 and has 3 bedrooms and 2 full and 1 partial baths with 1860 sq. ft. Middlebury Drive is located within the District 308 school district. Search Aurora real estate on www.gogambino.com today.