
BEDS3
BATHS2 full
SQUARE FEET1,479
MLS#12742107
STATUSNew
PROPERTY TYPERental - Single Family
SUBDIVISIONTimber Oaks
SCHOOLDistrict 129
Property Description
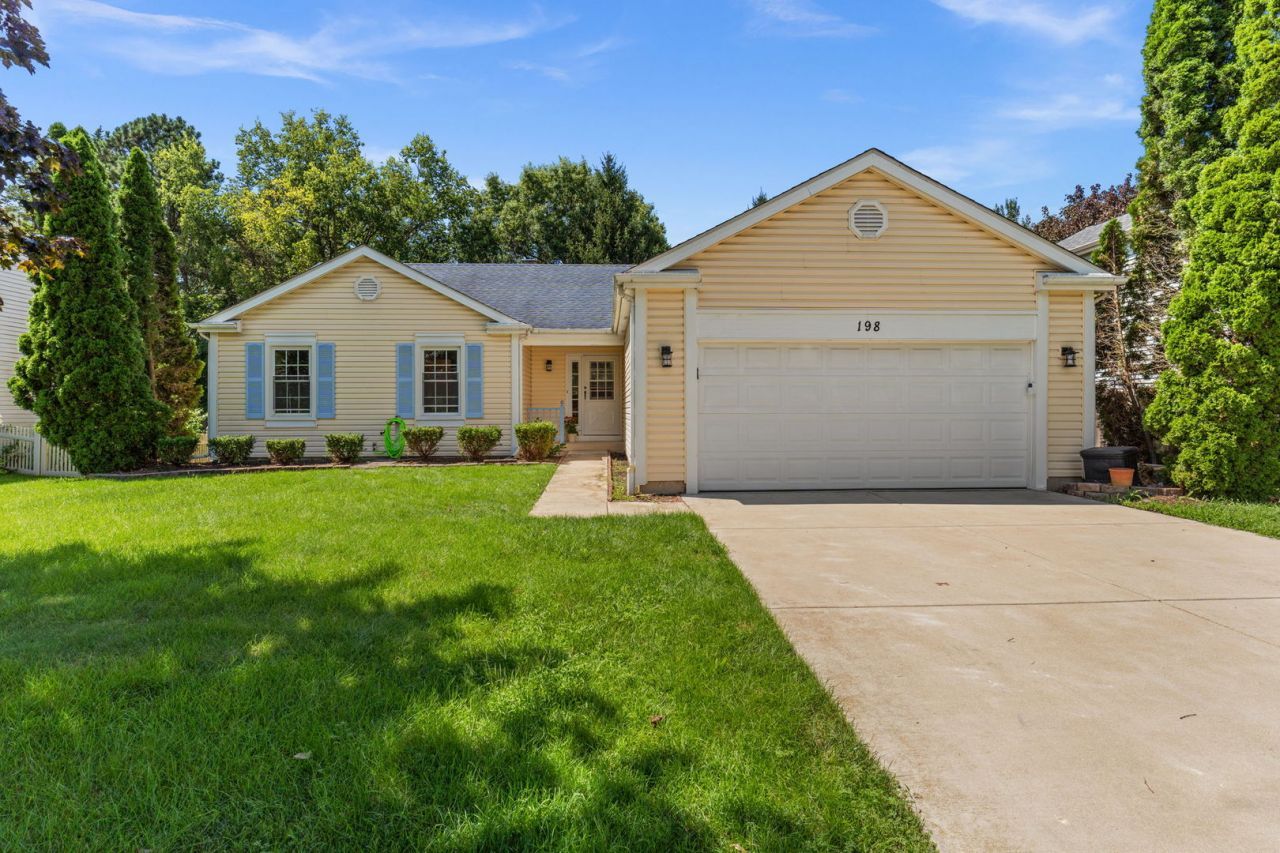
Welcome to comfortable, low-maintenance living in the Timber Oaks neighborhood of North Aurora! This spacious 3 bedroom, 2 bath ranch-style home for rent sits on a beautifully landscaped lot and features a 2-car attached garage and backyard deck for relaxing or entertaining. Inside, an open floorplan is highlighted by luxury vinyl plank flooring and vaulted ceilings throughout. The huge living room flows easily into a spacious eat-in kitchen featuring quartz countertops, a breakfast bar, decorative tile backsplash and plenty of room for everyday meals. An adjacent dining room offers direct access to the deck through sliding glass doors. All three bedrooms are generously sized, including the vaulted primary suite with a private bath. A full basement provides excellent additional space for storage and flexibility. Enjoy a convenient location within walking distance of a neighborhood park and close to interstate access, public transportation and everyday amenities.
Property Features
Property Type: Rental - Single Family
Basement: Yes
Basement: Unfinished, Full
Cooling: Central Air
Garage: 2
Heating: Natural Gas, Forced Air
Lot Size: 9,147
Roof Type: Asphalt
Year Built: 1989
Amenities
Vaulted Ceiling(s)
1st Floor Bedroom
1st Floor Full Bath
Feature Descriptions
Additional rooms: No additional rooms
Appliances: Range, Microwave, Dishwasher, Refrigerator, Washer, Dryer, Disposal
Association Amenities: Park
Dining Room: Kitchen/Dining Combo
Exterior: Vinyl Siding
Laundry: Washer Hookup
Lot: Landscaped
Lot Dimensions: 9147
Other Equipment: CO Detectors, Ceiling Fan(s), Sump Pump
Parking: Concrete, Garage Door Opener, Yes, Garage Owned, Attached, Garage
Pet Allowed: Cats OK, Deposit Required, Dogs OK
Rent Includes: None
Sewer: Public Sewer
Total Rooms: 6
Township: Aurora
Water: Public
Room Sizes
Bedroom 2: 12X10
Bedroom 3: 12X10
Dining Room: 11X10
Kitchen: 22X11
Living Room: 22X14
Primary Bedroom: 15X13
Local Schools
High School: West Aurora High School
Middle School: Jewel Middle School
Elementary School: Goodwin Elementary School
School District: District 129
Listed By / Shown By
Listed By
Agency Name: One Source Realty
Agency Phone: 630-402-0015
Shown By
Agency Title: Gambino Realtors
Agency Phone: 815-282-2222

198 Mistwood Lane | MLS# 12742107
This property located at 198 Mistwood Lane , North Aurora, IL 60542 is currently listed for rent with an asking price of $2,850 / Monthly. Mistwood Lane is located within the District 129 school district. Search North Aurora real estate on www.gogambino.com today.