
BEDS5
BATHS3 full 1 partial
SQUARE FEET3,602
MLS#12717614
STATUSNew
PROPERTY TYPEResidential - Single Family
SCHOOLDistrict 210
Property Description
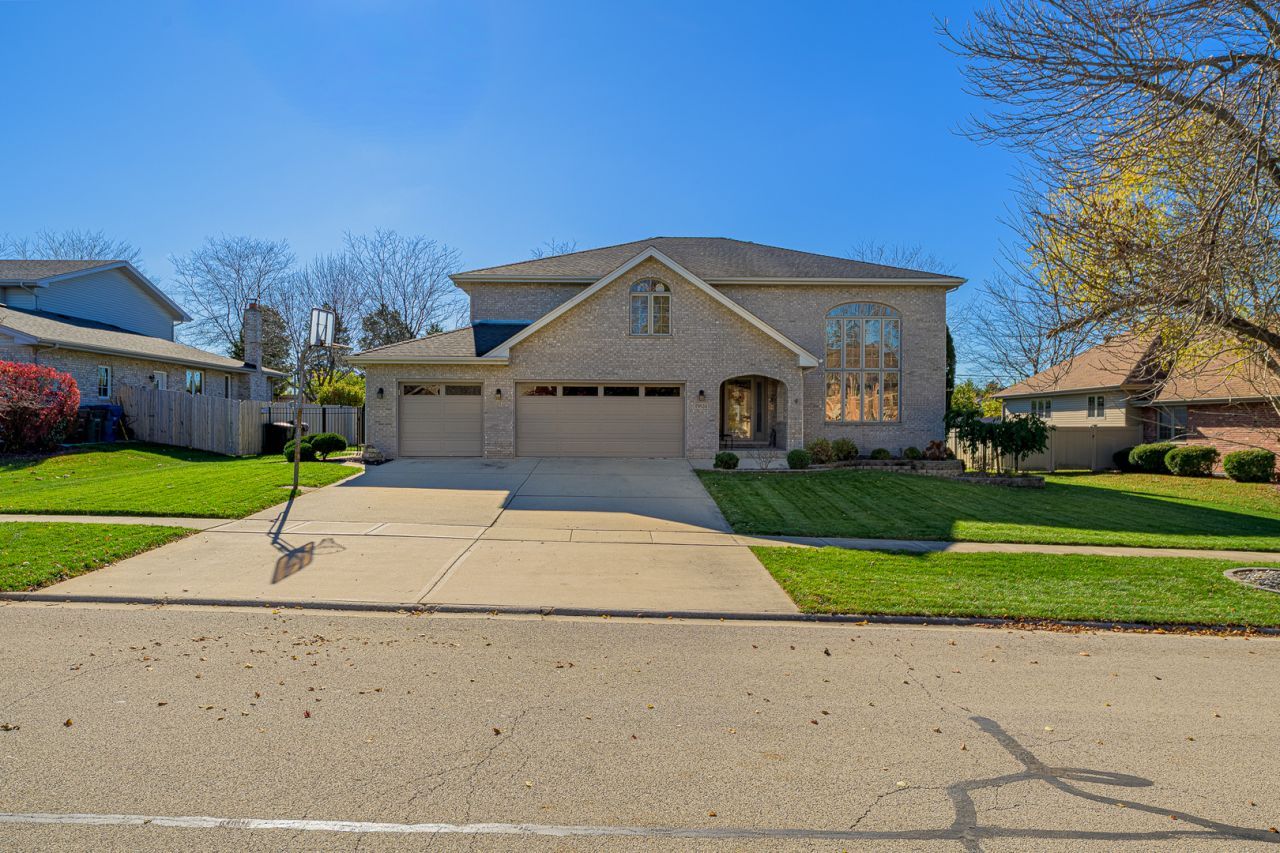
From its impressive interior to its incredible backyard, this home offers an exceptional blend of space, comfort, and features throughout! From the moment you step inside, the two-story living room creates a dramatic first impression with abundant natural light and an open, airy feel. The custom kitchen offers beautiful cabinetry, ample workspace, and a dinette area, while the adjoining family room features a beautiful brick fireplace. The first floor also offers a bedroom with an adjacent full bathroom, providing excellent flexibility for guests, a home office, or related living. Upstairs, you'll find a spacious loft and four additional bedrooms, including a luxurious primary suite. The finished basement provides even more room to gather and unwind, featuring a recreation room with a bar and pool table, plus an additional bonus room offering endless possibilities. Step outside to enjoy the expansive, fenced backyard featuring an in-ground pool and paver patio, creating the perfect setting for summer gatherings and everyday enjoyment. Ideally located just minutes from Downtown Mokena, you'll enjoy year-round community events, boutique restaurants, and local shops, plus the convenience of walking to Heritage Park. This home is also situated within the award-winning Lincoln-Way School District.
Property Features
Property Type: Residential - Single Family
Basement: Yes
Basement: Finished, Crawl Space, Rec/Family Area, Storage Space, Full
Cooling: Central Air
Fireplaces: 1
Garage: 3
Heating: Gas, Forced Air, Sep Heating Systems - 2+
Lot Size: 0.33 Acres
Roof Type: Asphalt
Taxes: $12,142
Year Built: 2001
Amenities
Vaulted Ceiling(s)
Dry Bar
1st Floor Bedroom
In-Law Floorplan
1st Floor Full Bath
Walk-In Closet(s)
Feature Descriptions
Additional rooms: Bedroom 5,Loft, Bonus Room, Recreation Room
Additional Structures: Shed(s)
Appliances: Range, Microwave, Dishwasher, Refrigerator, Humidifier
Association Includes: None
Bath Features: Double Sink, Full Body Spray Shower, Soaking Tub
Dining Room: Separate
Exterior: Brick
Fireplace Location(s): Family Room
Laundry: Main Level, Gas Dryer Hookup, In Unit
Lot: Landscaped
Lot Dimensions: 88x159x92x160
Other Equipment: Ceiling Fan(s), Sprinkler-Lawn
Parcel#: 1909073140090000
Parking: Concrete, Yes, Garage Owned, Attached, Garage
Sewer: Public Sewer
Total Rooms: 12
Township: Frankfort
Water: Lake Michigan, Public
Room Sizes
Bedroom 5: 11X10
Loft: 30X10
Bonus Room: 18X11
Recreation Room: 28X18
Bedroom 2: 13X12
Bedroom 3: 14X13
Bedroom 4: 15X13
Dining Room: 14X12
Family Room: 22X15
Kitchen: 25X12
Laundry: 12X6
Living Room: 20X16
Primary Bedroom: 23X15
Local Schools
School District: District 210
Listed By / Shown By
Listed By
Agency Name: Lincoln-Way Realty, Inc
Agency Phone: 708-479-6355
Shown By
Agency Title: Gambino Realtors
Agency Phone: 815-282-2222

Estimate Your Payment
Estimated Payment
$ 4,492.30 per month $3,270.46 Principal & Interest $1,011.83 Property Tax $210.00 Homeowner's Insurance
19824 Kensington Drive | MLS# 12717614
This single family home located at 19824 Kensington Drive , Mokena, IL 60448 is currently listed for sale with an asking price of $720,000. This property was built in 2001 and has 5 bedrooms and 3 full and 1 partial baths with 3602 sq. ft. Kensington Drive is located within the District 210 school district. Search Mokena real estate on www.gogambino.com today.