
BEDS2
BATHS1 full 1 partial
SQUARE FEET1,434
MLS#12810431
STATUSNew
PROPERTY TYPEResidential - Townhouse
SUBDIVISIONSeasons Ridge
SCHOOLDistrict 308
Property Description
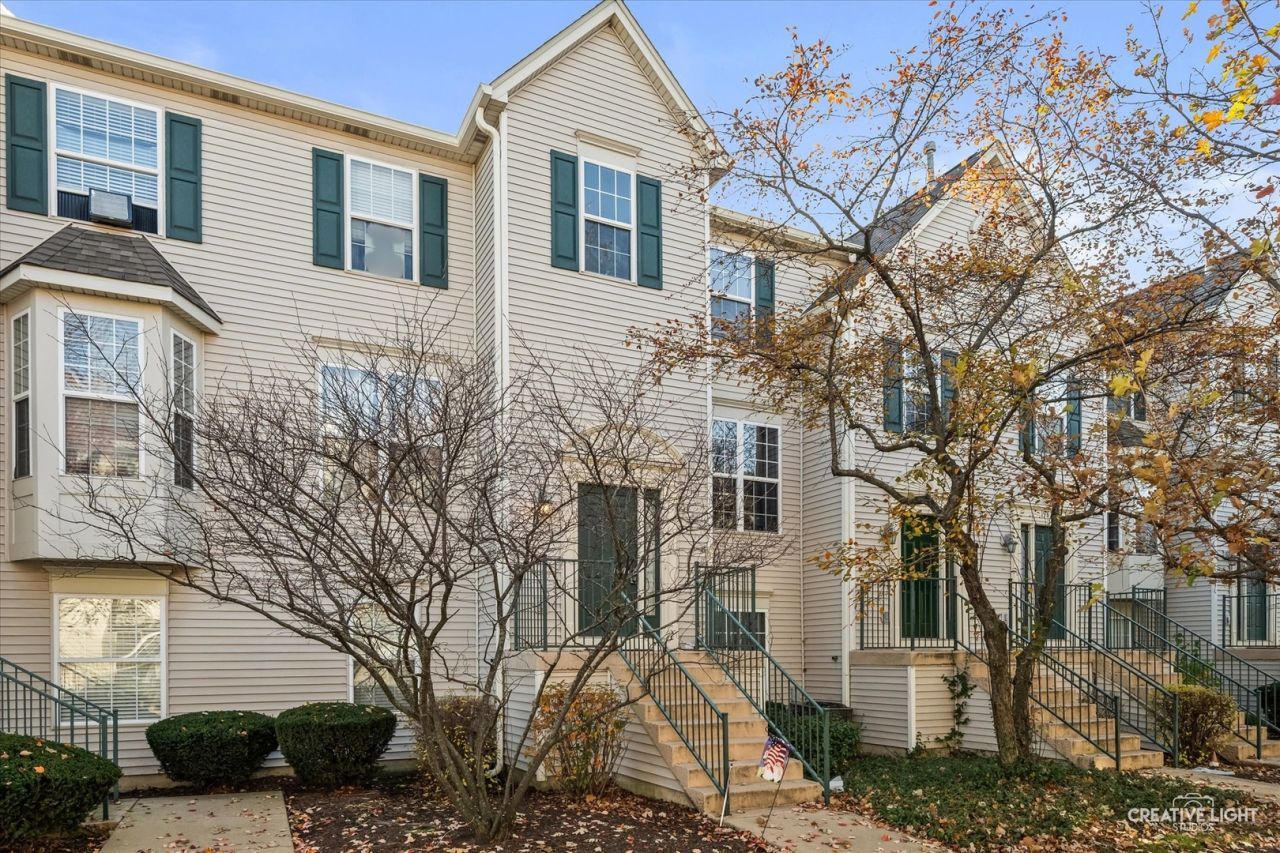
Well Maintained and ready for its next owner! Expansive living room leads to a dining room with open concept kitchen with cabinet and two pantry closets. A sliding glass door leads to the newer re-built deck. A half bathroom completes the main level. The second floor has two generous-sized bedrooms with spacious closets, a full bathroom, and the washer-dryer hookup laundry area. The lower level has a family room/office and access for utilities as well as access to the two-car attached garage. Great location conveniently located to schools, shopping, dining, and other entertainment.
Property Features
Property Type: Residential - Townhouse
Basement: Yes
Basement: Finished, Full, Daylight
Cooling: Central Air
Garage: 2
Heating: Gas, Forced Air
Lot Size: COMMON
Roof Type: Asphalt
Stories: 2.0
Taxes: $5,521
Year Built: 2002
Amenities
Storage
High Ceilings
Feature Descriptions
Additional rooms: No additional rooms
Appliances: Range, Microwave, Dishwasher, Refrigerator, Washer, Dryer, Disposal
Association Includes: Insurance, Exterior Maintenance, Lawn Care, Snow Removal
Dining Room: Kitchen/Dining Combo
Exterior: Vinyl Siding
HOA Fee: 245/ Monthly
Laundry: Upper Level, Washer Hookup, Gas Dryer Hookup, In Unit, Laundry Closet
Lot: Common Grounds
Lot Dimensions: COMMON
Other Equipment: CO Detectors, Ceiling Fan(s), Sump Pump, Water Heater-Gas
Parcel#: 0304227095
Parking: Asphalt, Garage Door Opener, Yes, Garage Owned, Attached, Garage
Pet Allowed: Cats OK, Dogs OK
Sewer: Public Sewer
Total Rooms: 6
Township: Oswego
Water: Public
Room Sizes
Bedroom 2: 11X11
Dining Room: 13X9
Family Room: 14X10
Kitchen: 12X10
Laundry: 7X5
Living Room: 17X11
Primary Bedroom: 16X12
Local Schools
High School: Oswego East High School
Middle School: Plank Junior High School
Elementary School: Boulder Hill Elementary School
School District: District 308
Listed By / Shown By
Listed By
Agency Name: Pilmer Real Estate, Inc
Agency Phone: 630-897-3211
Shown By
Agency Title: Gambino Realtors
Agency Phone: 815-282-2222

Estimate Your Payment
Estimated Payment
$ 1,644.41 per month $1,112.87 Principal & Interest $460.08 Property Tax $71.46 Homeowner's Insurance
1990 Grandview Place | MLS# 12810431
This townhouse located at 1990 Grandview Place , Montgomery, IL 60538 is currently listed for sale with an asking price of $245,000. This property was built in 2002 and has 2 bedrooms and 1 full and 1 partial baths with 1434 sq. ft. Grandview Place is located in the Seasons Ridge subdivision within the District 308 school district. Search Seasons Ridge real estate on www.gogambino.com today.