
BEDS4
BATHS3 full 1 partial
SQUARE FEET6,142
MLS#12787445
STATUSNew
PROPERTY TYPEResidential - Single Family
SUBDIVISIONLakeview Estates
SCHOOLDistrict 3
Property Description
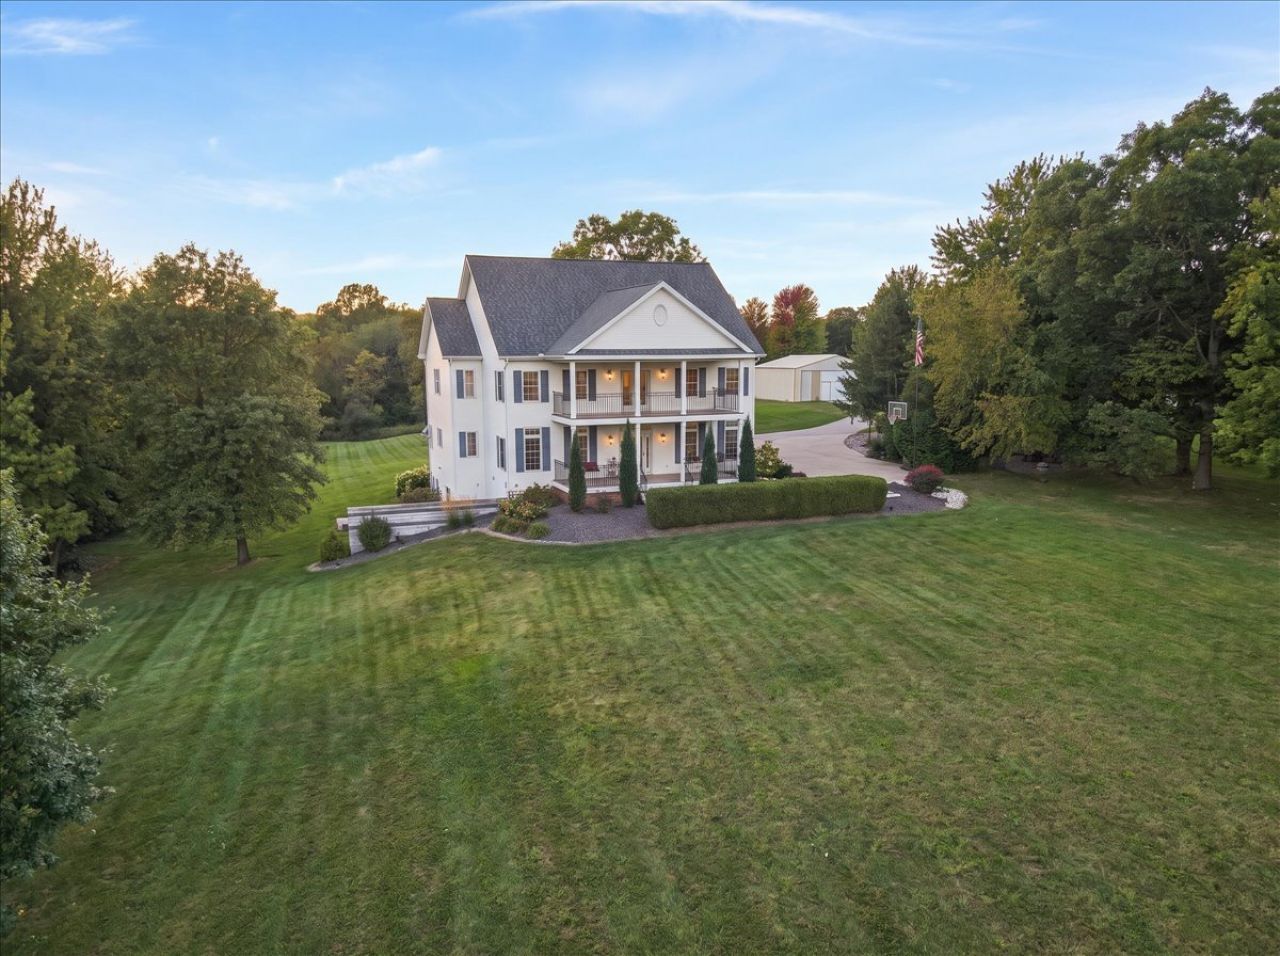
Discover exceptional space, comfort, and outdoor entertaining in this impressive 4-bedroom, 3.5-bath home offering over 6,000 square feet of living space on a sprawling 1.6-acre lot. Designed for both everyday living and hosting unforgettable gatherings, this property features an incredible outdoor entertainment area highlighted by a two-tier composite deck with resort-style lighting, power, and wiring for surround-sound speakers. Enjoy summer days by the 18' x 33' swimming pool or relax in the 13-foot swim spa, creating a private retreat right in your own backyard. Inside, the thoughtfully designed layout offers convenient bathroom access from every bedroom. A spacious bonus room above the garage provides exceptional flexibility for a variety of uses, with access from both the upper level of the home and a separate staircase from the garage. With an abundance of living space, an expansive setting, and outstanding indoor and outdoor amenities, this property offers a unique opportunity to enjoy space, functionality, and entertaining all in one exceptional home.
Property Features
Property Type: Residential - Single Family
Basement: Yes
Basement: Unfinished, Exterior Entry, Bath/Stubbed, Partial, Walk-Out Access
Cooling: Central Air, Zoned
Fireplaces: 1
Garage: 3
Heating: Gas
Home Style: Traditional
Lot Size: 1.60 Acres
Roof Type: Asphalt
Taxes: $13,756
Year Built: 2001
Amenities
Built-in Features
Walk-In Closet(s)
Feature Descriptions
Additional rooms: Breakfast Room, Loft, Game Room, Sitting Room, Foyer, Mud Room, Pantry, Walk In Closet, Deck
Additional Structures: None
Appliances: Range, Microwave, Dishwasher, High End Refrigerator, Stainless Steel Appliance(s), Water Purifier Owned, Water Softener Rented, Humidifier
Association Includes: None
Bath Features: Whirlpool, Separate Shower, Double Sink, Garden Tub, Soaking Tub
Dining Room: Separate
Exterior: Vinyl Siding, Frame
Fireplace: Gas Log, Gas Starter
Fireplace Location(s): Family Room
Hot Tub: Yes
Laundry: Main Level, Gas Dryer Hookup
Lot: Irregular Lot, Wooded, Mature Trees
Lot Dimensions: 69696
Other Equipment: Water-Softener Rented, Central Vacuum, TV-Dish, CO Detectors, Ceiling Fan(s)
Parcel#: 2229479015
Parking: Concrete, Side Driveway, Garage Door Opener, Yes, Garage Owned, Attached, Driveway, Owned, Garage
Sewer: Septic Tank
Total Rooms: 12
Township: Old Town
Water: Shared Well
Room Sizes
Breakfast Room: 7X12
Loft: 7X12
Game Room: 15X36
Sitting Room: 8X12
Foyer: 6X11
Mud Room: 8X9
Pantry: 4X7
Walk In Closet: 6X9
Deck: 12X14
Bedroom 2: 12X14
Bedroom 3: 14X14
Bedroom 4: 13X14
Dining Room: 14X14
Family Room: 15X22
Kitchen: 15X18
Laundry: 6X7
Living Room: 14X16
Primary Bedroom: 14X18
Local Schools
High School: Tri-Valley High School
Middle School: Tri-Valley Junior High School
Elementary School: Tri-Valley Elementary School
School District: District 3
Listed By / Shown By
Listed By
Agency Name: RE/MAX Rising
Agency Phone: 309-340-1000
Shown By
Agency Title: Gambino Realtors
Agency Phone: 815-282-2222

Estimate Your Payment
Estimated Payment
$ 4,989.35 per month $3,611.14 Principal & Interest $1,146.33 Property Tax $231.88 Homeowner's Insurance
19955 Buffalo | MLS# 12787445
This single family home located at 19955 Buffalo , Bloomington, IL 61705 is currently listed for sale with an asking price of $795,000. This property was built in 2001 and has 4 bedrooms and 3 full and 1 partial baths with 6142 sq. ft. Buffalo is located in the Lakeview Estates subdivision within the District 3 school district. Search Lakeview Estates real estate on www.gogambino.com today.