
BEDS4
BATHS2 full 1 partial
SQUARE FEET2,474
MLS#12768010
STATUSNew
PROPERTY TYPEResidential - Single Family
SUBDIVISIONHampshire Oaks
SCHOOLDistrict 300
Property Description
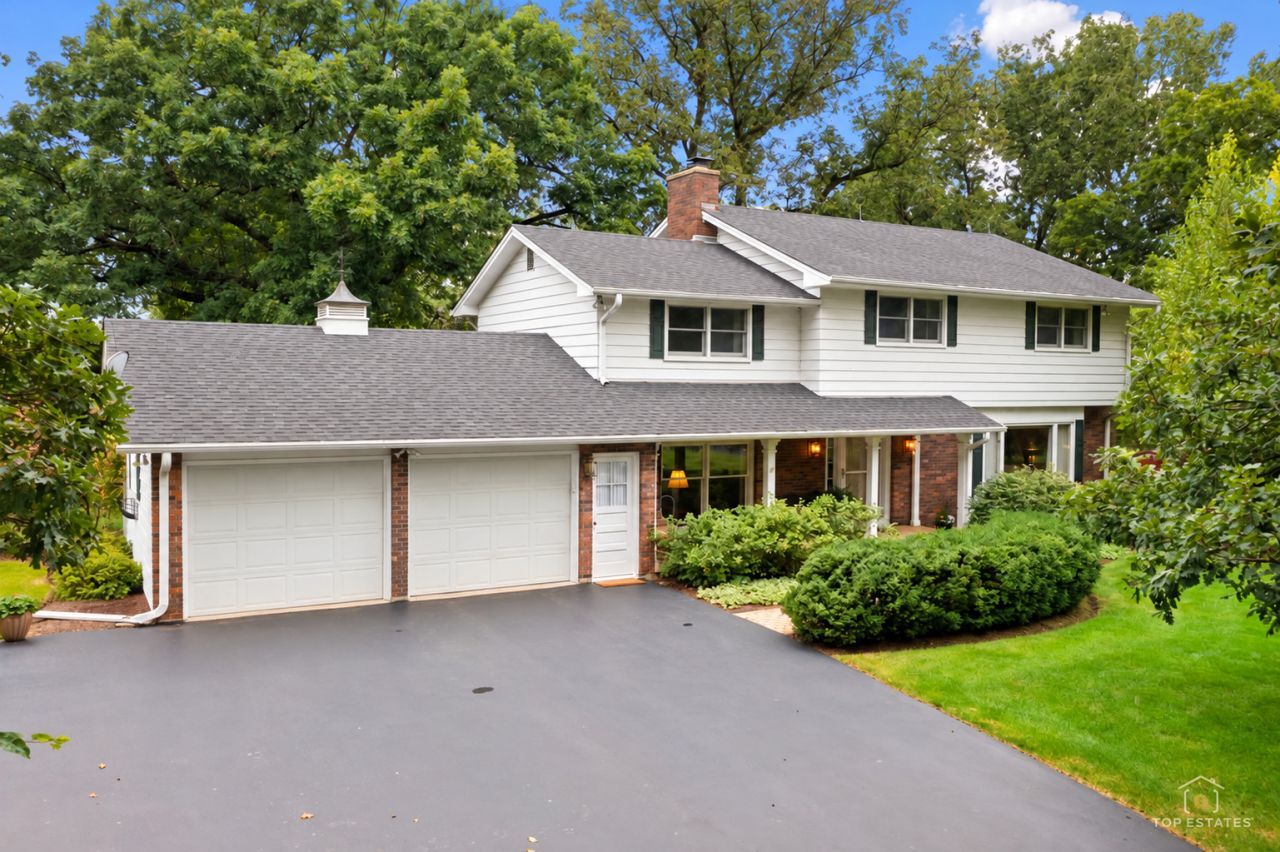
Enjoy the peace and privacy of country living while staying close to everything! Set on a beautifully landscaped 0.95-acre lot in Hampshire Oaks Estates, this impeccably maintained four-bedroom, 2.5-bath home offers mature trees, scenic views, and a warm, light-filled interior. A welcoming foyer leads to formal living and dining rooms, while the large eat-in country kitchen offers plenty of space to gather. The cozy family room features an impressive stone fireplace and gorgeous views of the backyard. Hardwood floors, abundant windows, and tasteful updates add to the home's inviting feel. Upstairs, you'll find four generously sized bedrooms with ample closet space, including a spacious primary suite with an updated bath and custom tiled walk-in shower. The full basement offers ample storage and awaits your finishing touches for even more living space. An attached 2.5-car garage completes the home. Enjoy this private, park-like setting with District 300 schools, shopping, dining, and major commuter routes nearby.
Property Features
Property Type: Residential - Single Family
Basement: Yes
Basement: Unfinished, Partial
Cooling: Central Air
Fireplaces: 1
Garage: 2.5
Heating: Baseboard
Lot Size: 0.95 Acres
Roof Type: Asphalt
Taxes: $7,763
Year Built: 1968
Feature Descriptions
Additional rooms: Foyer
Appliances: Range, Microwave, Dishwasher, Refrigerator, Washer, Dryer, Oven
Association Includes: None
Bath Features: Double Sink
Dining Room: Separate
Exterior: Aluminum Siding, Brick
Fireplace Location(s): Family Room
Laundry: In Unit, Sink
Lot: Mature Trees
Lot Dimensions: 41374
Other Equipment: Water-Softener Owned, TV-Dish
Parcel#: 0103476004
Parking: Asphalt, Garage Door Opener, Yes, Attached, Garage
Sewer: Septic Tank
Total Rooms: 8
Township: Hampshire
Water: Well
Room Sizes
Foyer: 13X9
Bedroom 2: 16X14
Bedroom 3: 14X12
Bedroom 4: 19X15
Dining Room: 13X11
Family Room: 19X15
Kitchen: 15X13
Living Room: 22X15
Primary Bedroom: 17X13
Local Schools
High School: Hampshire High School
Middle School: Hampshire Middle School
Elementary School: Gary Wright Elementary School
School District: District 300
Listed By / Shown By
Listed By
Agency Name: Legacy Properties, A Sarah Leonard Company, LLC
Agency Phone: 224-999-9100
Shown By
Agency Title: Gambino Realtors
Agency Phone: 815-282-2222

Estimate Your Payment
Estimated Payment
$ 3,039.25 per month $2,247.99 Principal & Interest $646.92 Property Tax $144.35 Homeowner's Insurance
19n140 Felsmith Road | MLS# 12768010
This single family home located at 19n140 Felsmith Road , Hampshire, IL 60140 is currently listed for sale with an asking price of $494,900. This property was built in 1968 and has 4 bedrooms and 2 full and 1 partial baths with 2474 sq. ft. 19n140 Felsmith Road is located in the Hampshire Oaks subdivision within the District 300 school district. Search Hampshire Oaks real estate on www.gogambino.com today.