
BEDS3
BATHS2 full 1 partial
SQUARE FEET1,962
MLS#12729770
STATUSNew
PROPERTY TYPEResidential - Townhouse
SUBDIVISIONChambord
SCHOOLDistrict 99
Property Description
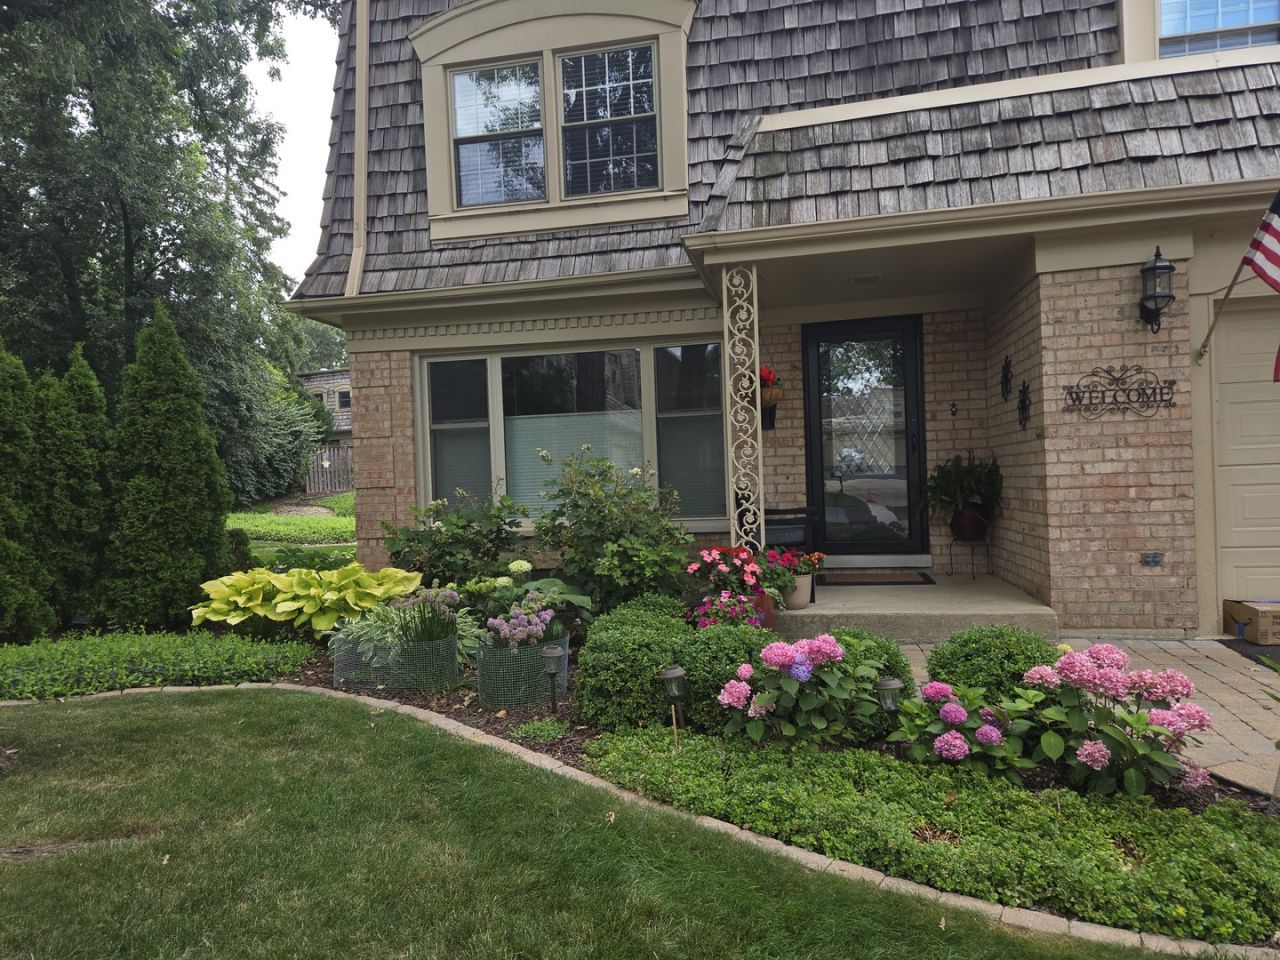
Act fast to see this amazing home! Inside this all brick 3bd/2.5ba townhouse in the Chambord subdivision you will find a beautifully updated end-unit with renewed oak hardwood flooring (2019), a three-sided gas fireplace, 2 new insulated double patio doors (2019) leading to the quiet and professionally landscaped patio (2019). There are 3 large bedrooms, with updated bathrooms, an ensuite and walk-in closet. Other updates include a new custom-designed kitchen with new appliances (2021), new furnace (2022) & A/C unit (2018), new cedar shingles & gutters (2019), new insulated windows throughout (2020), new custom-ordered blinds (2019), new lighting (2019), new gorgeous custom-ordered front door (2023), newly paved driveway (2026), new basement carpeting (2025), new washer & dryer (2020), new sump pump (2026), and more! This community offers resort-style living with tennis courts, in-ground pool & playground. Enjoy the nearby restaurants and shopping malls, and easy access to highways!
Property Features
Property Type: Residential - Townhouse
Basement: Yes
Basement: Partially Finished, Full
Cooling: Central Air
Fireplaces: 1
Garage: 1
Heating: Natural Gas
Lot Size: 2,835
Stories: 2.0
Taxes: $7,665
Year Built: 1972
Amenities
Quartz Counters
Feature Descriptions
Additional rooms: Breakfast Room
Appliances: Range, Microwave, Dishwasher, Refrigerator, Disposal, Stainless Steel Appliance(s), Range Hood, Electric Cooktop, Humidifier
Association Amenities: Park, Pool, Tennis Court(s), Patio
Association Includes: Insurance, Pool, Exterior Maintenance, Lawn Care
Bath Features: Whirlpool, Separate Shower, Soaking Tub
Dining Room: Separate
Exterior: Brick, Cedar
Fireplace: Double Sided, Gas Starter
Fireplace Location(s): Living Room, Dining Room
HOA Fee: 2797/ Annually
Laundry: Electric Dryer Hookup, In Unit
Lot: Cul-De-Sac
Lot Dimensions: 2835
Other Equipment: Security System, CO Detectors, Ceiling Fan(s), Fan-Attic Exhaust, Sump Pump, Water Heater-Gas
Parcel#: 0629406021
Parking: Asphalt, Garage Door Opener, Yes, Garage Owned, Attached, Garage
Pet Allowed: Cats OK, Dogs OK
Security: yes
Sewer: Public Sewer, Storm Sewer
Total Rooms: 8
Township: York
Water: Lake Michigan, Public
Room Sizes
Breakfast Room: 15X9
Bedroom 2: 15X12
Bedroom 3: 14X13
Dining Room: 12X11
Family Room: 17X17
Kitchen: 10X8
Laundry: 12X14
Living Room: 21X16
Primary Bedroom: 20X12
Local Schools
High School: Downers Grove North High School
Middle School: Herrick Middle School
Elementary School: Belle Aire Elementary School
School District: District 99
Listed By / Shown By
Listed By
Agency Name: Coldwell Banker Realty
Agency Phone: 708-524-1100
Shown By
Agency Title: Gambino Realtors
Agency Phone: 815-282-2222

Estimate Your Payment
Estimated Payment
$ 3,534.30 per month $2,720.84 Principal & Interest $638.75 Property Tax $174.71 Homeowner's Insurance
19w082 Avenue Barbizon | MLS# 12729770
This townhouse located at 19w082 Avenue Barbizon, Oak Brook, IL 60523 is currently listed for sale with an asking price of $599,000. This property was built in 1972 and has 3 bedrooms and 2 full and 1 partial baths with 1962 sq. ft. 19w082 Avenue Barbizon is located in the Chambord subdivision within the District 99 school district. Search Chambord real estate on www.gogambino.com today.