
BEDS3
BATHS2 full 1 partial
SQUARE FEET2,225
MLS#12718249
STATUSNew
PROPERTY TYPERental - Townhouse
SUBDIVISIONOak Brook Colony
SCHOOLDistrict 99
Property Description
Beautiful Sunny South Facing with 3 bedrooms and 3.1 bath with many newer update in this Luxury living in Oak Brook Colony! Interior freshly painted! Dramatic Vaulted ceilings in the living room with decorative fireplace, sliding glass door to patio. Formal dining room. Newer remodeled Eat in Granite Kitchen with High-end Stainless Appliances Viking Range, Viking Refrigerator, etc and loads of maple cabinets, bay window - door to patio. HUGE master suite with newer private master bath and walk in closet, with organizer. 2 additional large bedrooms with newer hardwood floor and lights. Newer updated hall bath. lookout Lower level with newer flooring, Fireplace, newer full bath, Large laundry room, and utility room. Two oversize garage with extra work area. Available now. No Smoking. No Pet, Credit and background check. Need Good income and higher credit score.
Property Features
Property Type: Rental - Townhouse
Basement: Finished, Storage Space, Full, Daylight
Basement: Yes
Cooling: Central Air
Fireplaces: 2
Garage: 2
Heating: Natural Gas, Forced Air
Lot Size: COMMON
Roof Type: Asphalt
Stories: 3.0
Year Built: 1980
Amenities
Cathedral Ceiling(s)
Feature Descriptions
Additional rooms: No additional rooms
Appliances: Range, Microwave, Dishwasher, High End Refrigerator, Washer, Dryer, Disposal, Stainless Steel Appliance(s)
Bath Features: Separate Shower, Soaking Tub
Dining Room: Separate
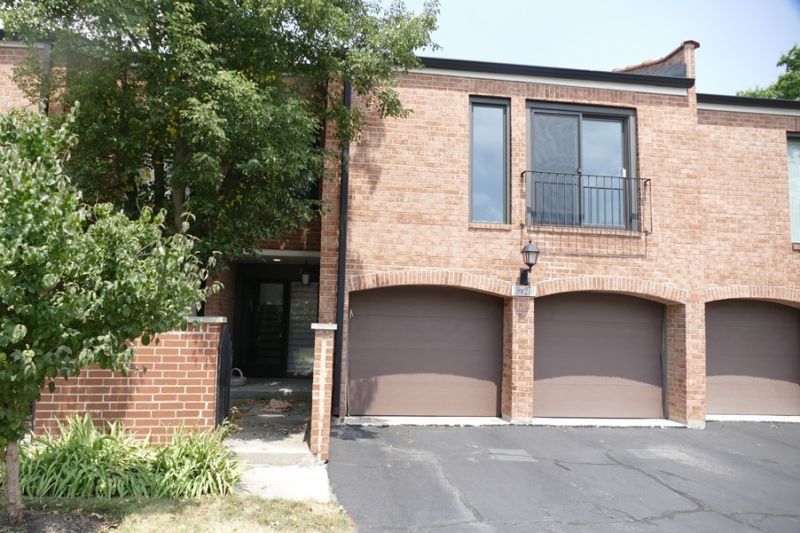
Exterior: Brick
Fireplace: Gas Log
Fireplace Location(s): Living Room, Basement
Laundry: In Unit
Lot: Cul-De-Sac
Lot Dimensions: COMMON
Parking: Asphalt, Garage Door Opener, Yes, Garage Owned, Attached, Garage
Rent Includes: Parking, Exterior Maintenance, Lawn Care
Sewer: Public Sewer
Total Rooms: 7
Township: York
Water: Lake Michigan
Room Sizes
Bedroom 2: 14X13
Bedroom 3: 11X15
Dining Room: 13X11
Family Room: 16X21
Kitchen: 15X10
Laundry: 10X18
Living Room: 20X15
Primary Bedroom: 13X19
Local Schools
High School: North High School
Middle School: Herrick Middle School
Elementary School: Belle Aire Elementary School
School District: District 99
Listed By / Shown By
Listed By
Agency Name: RE/MAX of Naperville
Agency Phone: 630-420-1220
Shown By
Agency Title: Gambino Realtors
Agency Phone: 815-282-2222

19w270 Governors Trail | MLS# 12718249
This property located at 19w270 Governors Trail , Oak Brook, IL 60523 is currently listed for rent with an asking price of $3,800 / Monthly. 19w270 Governors Trail is located within the District 99 school district. Search Oak Brook real estate on www.gogambino.com today.