
BEDS2
BATHS2 full
SQUARE FEET1,092
MLS#12755579
STATUSContingent
PROPERTY TYPEResidential - Single Family
SCHOOLDistrict 200
Property Description
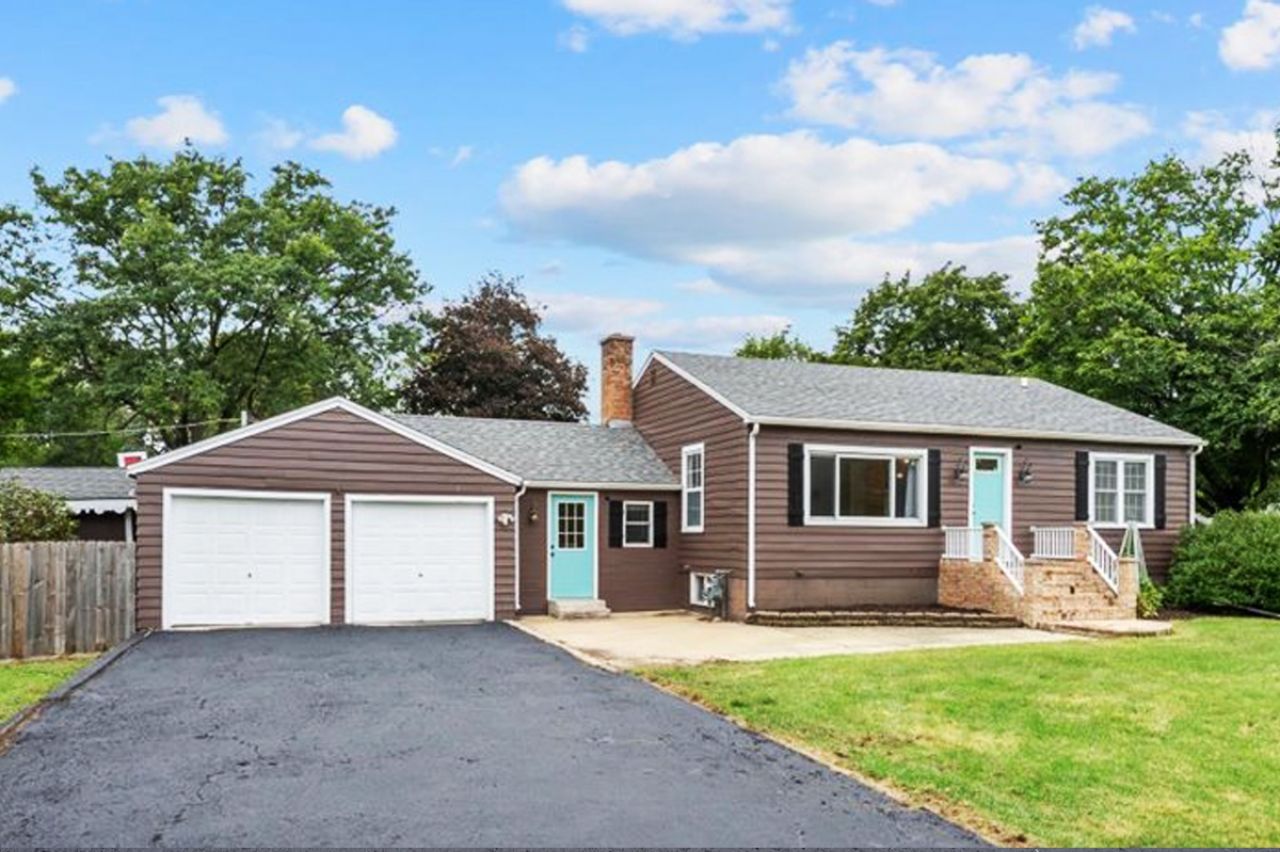
Updated home on over half an acre in the sought-after Wheaton North school district, offering over 1,800 square feet of finished space, 2 bedrooms, 2 baths and a finished basement with flexible bonus room. The inviting eat-in kitchen features butcher-block counters, stainless appliances and a farmhouse sink, opening to an oversized 28x16 deck overlooking the expansive fenced in yard-perfect for entertaining, morning coffee or relaxing summer evenings. A large shed provides plenty of room for tools, toys and hobbies, while a whole-house natural-gas generator offers peace of mind. Major updates include 2025 A/C, 2023 water heater, 2021 furnace and 2023 fencing. With a generous lot, finished lower-level space and the major updates already taken care of, this home offers room to spread out and enjoy without taking on a long list of projects.
Property Features
Property Type: Residential - Single Family
Basement: Yes
Basement: Finished, Full
Cooling: Central Air
Garage: 2
Heating: Natural Gas
Lot Size: 144.4X188.9X144.8X189.1
Taxes: $7,301
Year Built: 1948
Feature Descriptions
Additional rooms: Sitting Room, Bonus Room
Appliances: Microwave, Range, Dishwasher, Refrigerator
Association Includes: None
Dining Room: Kitchen/Dining Combo
Exterior: Wood Siding
Lot Dimensions: 144.4X188.9X144.8X189.1
Other Equipment: Ceiling Fan(s)
Parcel#: 0506307004
Parking: Yes, Attached, Garage
Sewer: Septic Tank
Total Rooms: 8
Township: Milton
Water: Well
Room Sizes
Sitting Room: 11X16
Bonus Room: 9X12
Bedroom 2: 9X12
Dining Room: 9X10
Family Room: 26X13
Kitchen: 10X10
Laundry: 9X12
Living Room: 13X18
Primary Bedroom: 10X13
Local Schools
School District: District 200
Listed By / Shown By
Listed By
Agency Name: HomeSmart Realty Group
Agency Phone: 630-578-0002
Shown By
Agency Title: Gambino Realtors
Agency Phone: 815-282-2222

Estimate Your Payment
Estimated Payment
$ 2,464.66 per month $1,744.25 Principal & Interest $608.42 Property Tax $112.00 Homeowner's Insurance
1n038 Woods Avenue | MLS# 12755579
This single family home located at 1n038 Woods Avenue, Wheaton, IL 60187 is currently listed for sale with an asking price of $384,000. This property was built in 1948 and has 2 bedrooms and 2 full baths with 1092 sq. ft. 1n038 Woods Avenue is located within the District 200 school district. Search Wheaton real estate on www.gogambino.com today.