
BEDS4
BATHS2 full 1 partial
SQUARE FEET2,914
MLS#12647394
STATUSNew
PROPERTY TYPEResidential - Single Family
SCHOOLDistrict 87
Property Description
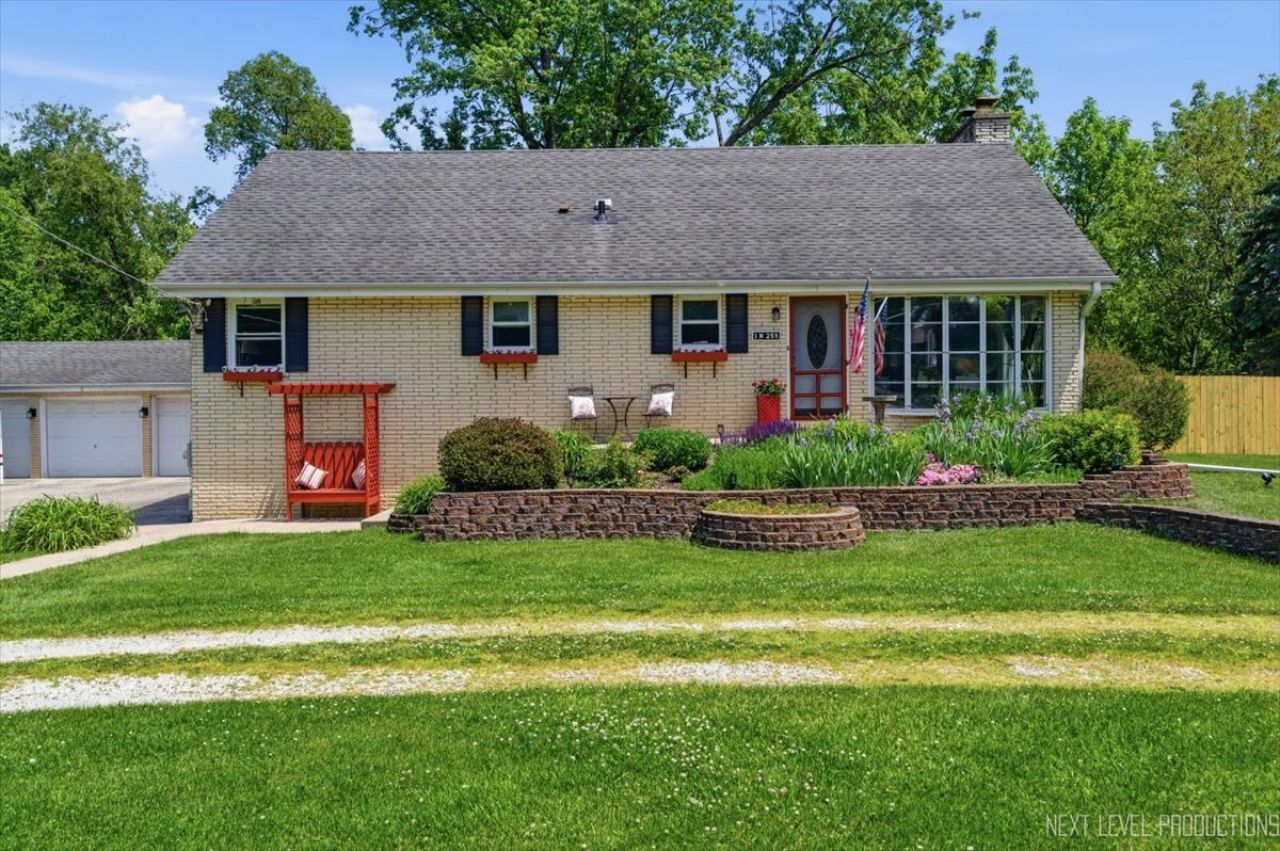
Ready to live your best life? Tucked away on a sleepy dead-end street, this place is all about peace, quiet, and massive amounts of space. We're talking nearly an acre of land backed by protected nature-so your only nosy neighbors might be the local deer. Inside, the kitchen flows right into a sun-drenched dining and living area, making it the ultimate spot for hosting. You've got four bedrooms, including a super convenient first-floor primary suite. Downstairs, the finished walk-out basement is cozy as can be thanks to its own fireplace (yep, there are two in the house!). Outside is where the real magic happens. The backyard is a total vacation vibe with an above-ground pool and a massive multi-level deck. Plus, that 3-car detached garage is a dream for anyone with a fleet of cars, a woodworking addiction, or just a lot of stuff. Seriously, what are you waiting for?
Property Features
Property Type: Residential - Single Family
Basement: Yes
Basement: Finished, Exterior Entry, Rec/Family Area, Storage Space, Full, Walk-Out Access
Cooling: Central Air
Fireplaces: 2
Garage: 3
Heating: Natural Gas, Forced Air
Home Style: Cape Cod
Lot Size: 0.75 Acres
Roof Type: Asphalt
Taxes: $8,689
Year Built: 1969
Amenities
1st Floor Bedroom
1st Floor Full Bath
Beamed Ceilings
Feature Descriptions
Additional rooms: Workshop
Additional Structures: Shed(s)
Appliances: Range, Microwave, Dishwasher, Refrigerator, Washer, Dryer
Association Includes: None
Dining Room: Kitchen/Dining Combo
Exterior: Brick
Fireplace Location(s): Family Room, Basement
Laundry: Main Level, Gas Dryer Hookup, In Unit, Laundry Closet
Lot: Forest Preserve Adjacent, Nature Preserve Adjacent, Backs to Trees/Woods, Level
Lot Dimensions: 202 x 162 x 200 x 162
Parcel#: 0502303011
Parking: Asphalt, Gravel, Garage Door Opener, Yes, Garage Owned, Detached, Garage
Sewer: Septic Tank
Total Rooms: 9
Township: Milton
Water: Well
Room Sizes
Work Room: 15X30
Bedroom 2: 17X12
Bedroom 3: 17X14
Bedroom 4: 14X12
Dining Room: 15X13
Family Room: 23X22
Kitchen: 12X9
Laundry: 8X5
Living Room: 22X16
Primary Bedroom: 14X12
Local Schools
High School: Glenbard West High School
Middle School: Hadley Junior High School
Elementary School: Forest Glen Elementary School
School District: District 87
Listed By / Shown By
Listed By
Agency Name: Berkshire Hathaway HomeServices Chicago
Agency Phone: 630-469-7000
Shown By
Agency Title: Gambino Realtors
Agency Phone: 815-282-2222

Estimate Your Payment
Estimated Payment
$ 3,861.34 per month $2,947.96 Principal & Interest $724.08 Property Tax $189.29 Homeowner's Insurance
1n255 Prairie Avenue | MLS# 12647394
This single family home located at 1n255 Prairie Avenue , Glen Ellyn, IL 60137 is currently listed for sale with an asking price of $649,000. This property was built in 1969 and has 4 bedrooms and 2 full and 1 partial baths with 2914 sq. ft. 1n255 Prairie Avenue is located within the District 87 school district. Search Glen Ellyn real estate on www.gogambino.com today.