
BEDS5
BATHS2 full
SQUARE FEET2,968
MLS#12734763
STATUSNew
PROPERTY TYPERental - Single Family
SCHOOLDistrict 94
Property Description
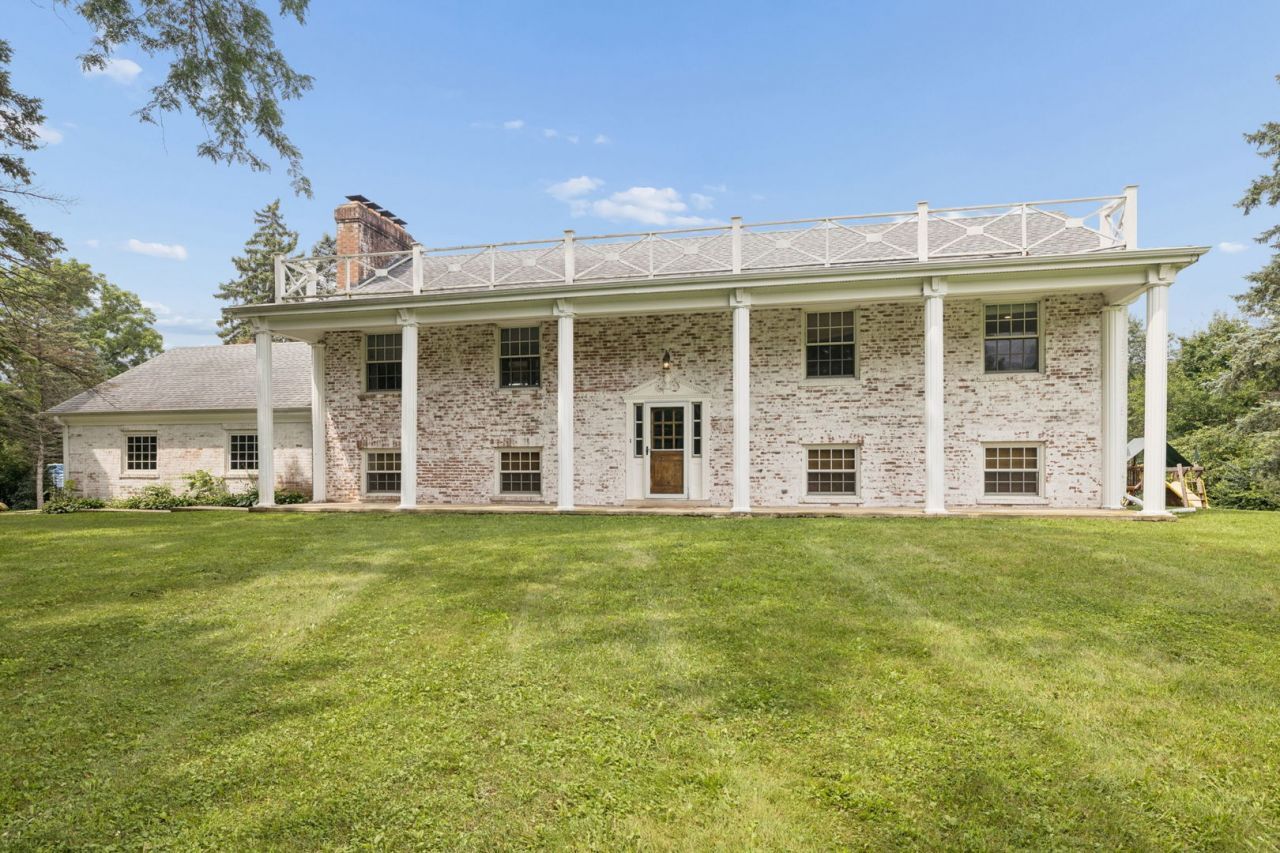
Amazing opportunity to rent this gorgeous home situated on a secluded 4.88-acre wooded property, offering the perfect combination of privacy, space, and convenience. This spacious home features 5 bedrooms and an inviting open-concept floor plan. The updated kitchen flows seamlessly into the family room, creating an ideal space for everyday living and entertaining. Talk about a home built for entertaining! The recently added swimming pool creates your own private backyard retreat, while the separate pool house offers endless possibilities-use it as a guest house, private office, entertaining space, or additional getaway. Enjoy nearly five acres of beautiful wooded surroundings while still being conveniently located near Wheaton Academy, shopping, dining, and major roadways. A rare rental opportunity offering privacy, flexibility, and an incredible setting!
Property Features
Property Type: Rental - Single Family
Basement: None
Cooling: Central Air
Fireplaces: 2
Garage: 2.1
Heating: Radiant
Lot Size: 760 X 248
Roof Type: Asphalt
Year Built: 1964
Amenities
Dry Bar
Wet Bar
1st Floor Bedroom
1st Floor Full Bath
Feature Descriptions
Additional rooms: Bedroom 5
Additional Structures: Workshop, Shed(s)
Appliances: Range, Microwave, Dishwasher, Refrigerator, Bar Fridge, Freezer, Washer, Dryer, Stainless Steel Appliance(s), Wine Refrigerator, Water Softener Owned
Dining Room: L-shaped
Exterior: Brick
Fireplace: Wood Burning, Gas Starter, Includes Accessories
Fireplace Location(s): Family Room, Living Room
Laundry: Main Level, Gas Dryer Hookup, Electric Dryer Hookup, In Unit, Laundry Chute, Sink
Lot: Wooded
Lot Dimensions: 760 X 248
Other Equipment: Water-Softener Owned, TV-Dish, CO Detectors
Parking: Asphalt, Garage Door Opener, Garage, Yes, Garage Owned, Attached
Pet Allowed: Dogs OK
Sewer: Septic Tank
Total Rooms: 9
Township: Winfield
Water: Well
Room Sizes
Bedroom 5: 10X10
Bedroom 2: 14X11
Bedroom 3: 10X11
Bedroom 4: 13X11
Dining Room: 13X11
Family Room: 26X22
Kitchen: 15X13
Laundry: 14X12
Living Room: 22X14
Primary Bedroom: 17X12
Local Schools
High School: Community High School
Middle School: Benjamin Middle School
Elementary School: Evergreen Elementary School
School District: District 94
Listed By / Shown By
Listed By
Agency Name: LPT Realty
Agency Phone: 877-366-2213
Shown By
Agency Title: Gambino Realtors
Agency Phone: 815-282-2222

1n480 Indian Knoll Road | MLS# 12734763
This property located at 1n480 Indian Knoll Road , West Chicago, IL 60185 is currently listed for rent with an asking price of $7,500 / Monthly. 1n480 Indian Knoll Road is located within the District 94 school district. Search West Chicago real estate on www.gogambino.com today.