
BEDS2
BATHS2 full 1 partial
SQUARE FEET1,556
MLS#12767660
STATUSNew
PROPERTY TYPEResidential - Single Family
SCHOOLDistrict 94
Property Description
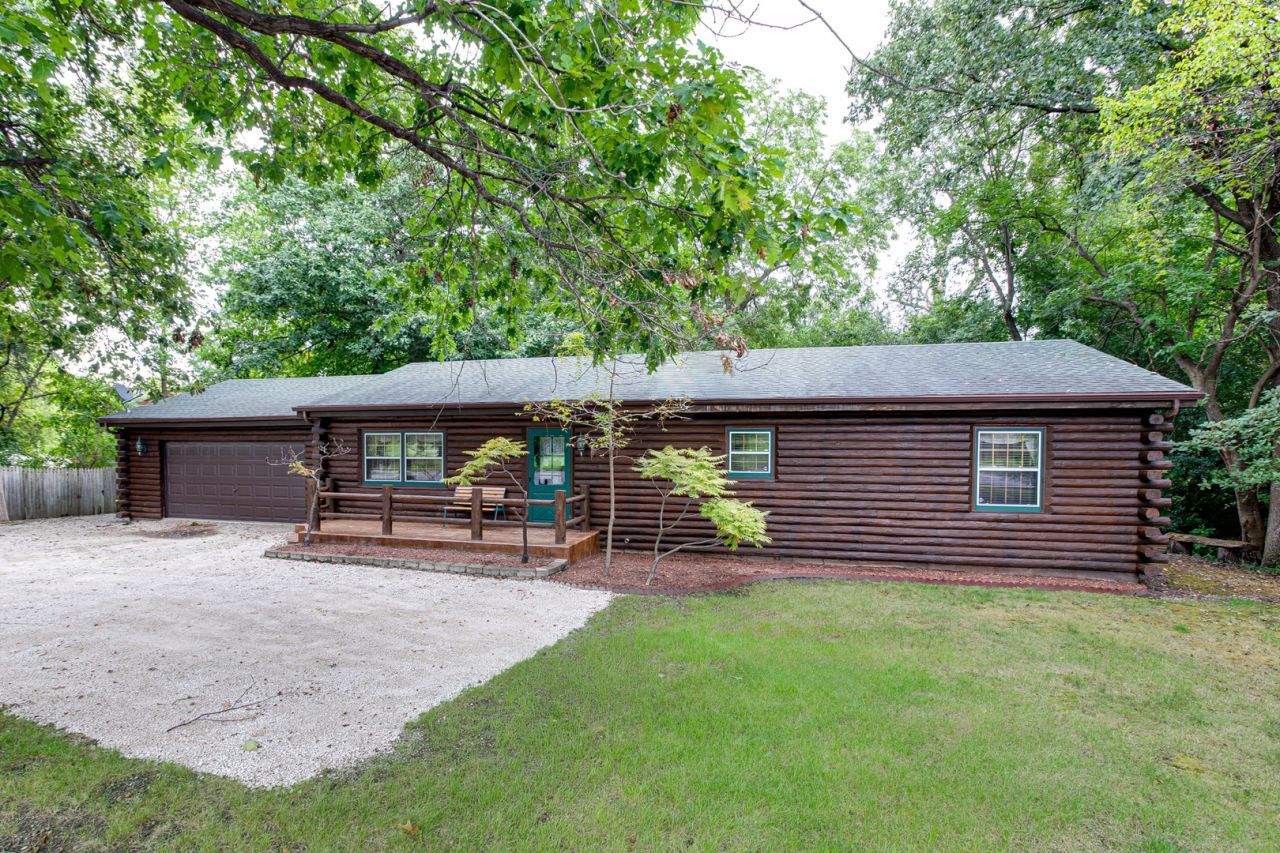
This woodsy charm home with it's log cabin siding offers the ultimate privacy with 2-bedrooms and 2.5-baths. It's surrounded by mature trees and features a spacious backyard with a patio. The stamped concrete front porch welcomes you into the foyer and sets the tone for the warm, inviting feel throughout the home. The impressive great room features a vaulted ceiling and cozy fireplace, while the private dining room offers a separate space for entertaining. The kitchen includes all appliances, with a new microwave and oven added in 2026. The oversized primary bedroom features a private bath, walk-in closet, and direct access to the spa area. The second bedroom offers a double-wide closet for plenty of storage. The fully finished basement adds even more living space with a family room, office, full bath, workroom, bar, storage, and a convenient staircase to the garage. An extra-large garage and wide driveway provide plenty of parking and storage. With its mature trees and generous yard this home offers a rare combination of comfort, character, and privacy.
Property Features
Property Type: Residential - Single Family
Basement: Yes
Basement: Finished, Full
Cooling: Central Air
Fireplaces: 1
Garage: 2
Heating: Natural Gas
Lot Size: 0.39 Acres
Roof Type: Asphalt
Taxes: $7,997
Year Built: 1988
Feature Descriptions
Additional rooms: Office, Workshop
Association Includes: None
Exterior: Wood Siding
Fireplace Location(s): Family Room
Lot Dimensions: 169x100x169x100
Parcel#: 0403203025
Parking: Gravel, Garage Door Opener, Yes, Garage Owned, Attached, Garage
Sewer: Septic Tank
Total Rooms: 8
Township: Wayne
Water: Well
Room Sizes
Office: 14X12
Work Room: 16X13
Bedroom 2: 12X12
Dining Room: 13X9
Family Room: 22X17
Kitchen: 15X10
Laundry: 14X8
Living Room: 15X15
Primary Bedroom: 27X12
Local Schools
High School: Community High School
Middle School: Leman Middle School
Elementary School: Wegner Elementary School
School District: District 94
Listed By / Shown By
Listed By
Agency Name: RE/MAX Cornerstone
Agency Phone: 630-686-7900
Shown By
Agency Title: Gambino Realtors
Agency Phone: 815-282-2222

Estimate Your Payment
Estimated Payment
$ 2,309.49 per month $1,543.93 Principal & Interest $666.42 Property Tax $99.14 Homeowner's Insurance
1n601 Route 59 | MLS# 12767660
This single family home located at 1n601 Route 59 , West Chicago, IL 60185 is currently listed for sale with an asking price of $339,900. This property was built in 1988 and has 2 bedrooms and 2 full and 1 partial baths with 1556 sq. ft. 1n601 Route 59 is located within the District 94 school district. Search West Chicago real estate on www.gogambino.com today.