
BEDS3
BATHS2 full
SQUARE FEET1,400
MLS#12782429
STATUSActive
PROPERTY TYPEResidential - Single Family
SCHOOLDistrict 88
Property Description
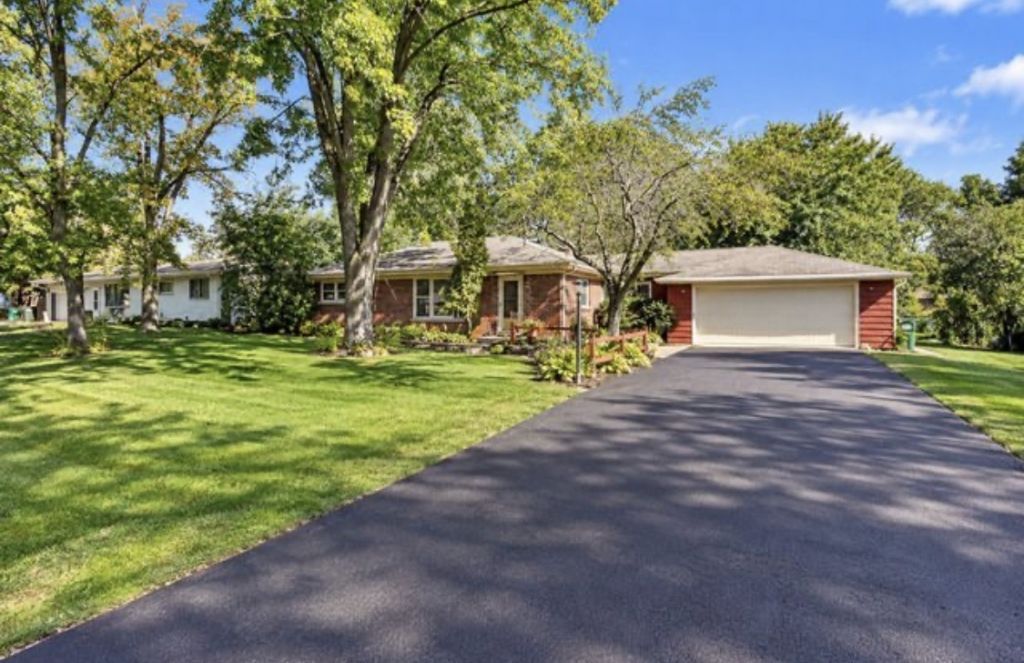
Enjoy easy, one-level living in this rambling brick ranch with three bedrooms, two remodeled bathrooms, and an oversized attached 21/2-car garage. The inviting floor plan features a living room, a remodeled eat-in kitchen with white cabinets, quartz countertops, and stainless steel appliances, plus a huge family room with a wood-burning stove-perfect for entertaining. A three-season room offers even more space to relax and enjoy the surroundings. Set on a generous 100' x 150' lot, this home offers a peaceful country feel in an established, unincorporated neighborhood with city water and sewer. Enjoy the convenience of nearby I-88, Oak Brook shopping, restaurants, and highly regarded schools. All your everyday living on one level, with room to spread out inside and out! **Low Property Taxes**
Property Features
Property Type: Residential - Single Family
Basement: Crawl Space
Cooling: Central Air
Garage: 2
Heating: Gas
Home Style: Ranch
Lot Size: 0.35 Acres
Taxes: $4,389
Year Built: 1956
Feature Descriptions
Additional rooms: Enclosed Porch
Association Includes: None
Dining Room: Separate
Exterior: Brick
Lot Dimensions: 150X100
Parcel#: 0622107007
Parking: Yes, Garage Owned, Attached, Garage
Sewer: Public Sewer
Total Rooms: 7
Township: York
Water: Lake Michigan, Public
Room Sizes
Enclosed Porch: 21X10
Bedroom 2: 13X12
Bedroom 3: 11X10
Dining Room: 10X10
Family Room: 18X16
Kitchen: 10X8
Living Room: 23X12
Primary Bedroom: 14X10
Local Schools
High School: Willowbrook High School
Middle School: John E Albright Middle School
Elementary School: Salt Creek Elementary School
School District: District 88
Listed By / Shown By
Listed By
Agency Name: Remax Future
Agency Phone: 773-328-8055
Shown By
Agency Title: Gambino Realtors
Agency Phone: 815-282-2222

Estimate Your Payment
Estimated Payment
$ 2,681.23 per month $2,175.77 Principal & Interest $365.75 Property Tax $139.71 Homeowner's Insurance
1s155 Euclid Avenue | MLS# 12782429
This single family home located at 1s155 Euclid Avenue, Oakbrook Terrace, IL 60181 is currently listed for sale with an asking price of $479,000. This property was built in 1956 and has 3 bedrooms and 2 full baths with 1400 sq. ft. 1s155 Euclid Avenue is located within the District 88 school district. Search Oakbrook Terrace real estate on www.gogambino.com today.