
BEDS3
BATHS3 full 1 partial
SQUARE FEET2,500
MLS#12801218
STATUSNew
PROPERTY TYPEResidential - Townhouse
SCHOOLDistrict 88
Property Description
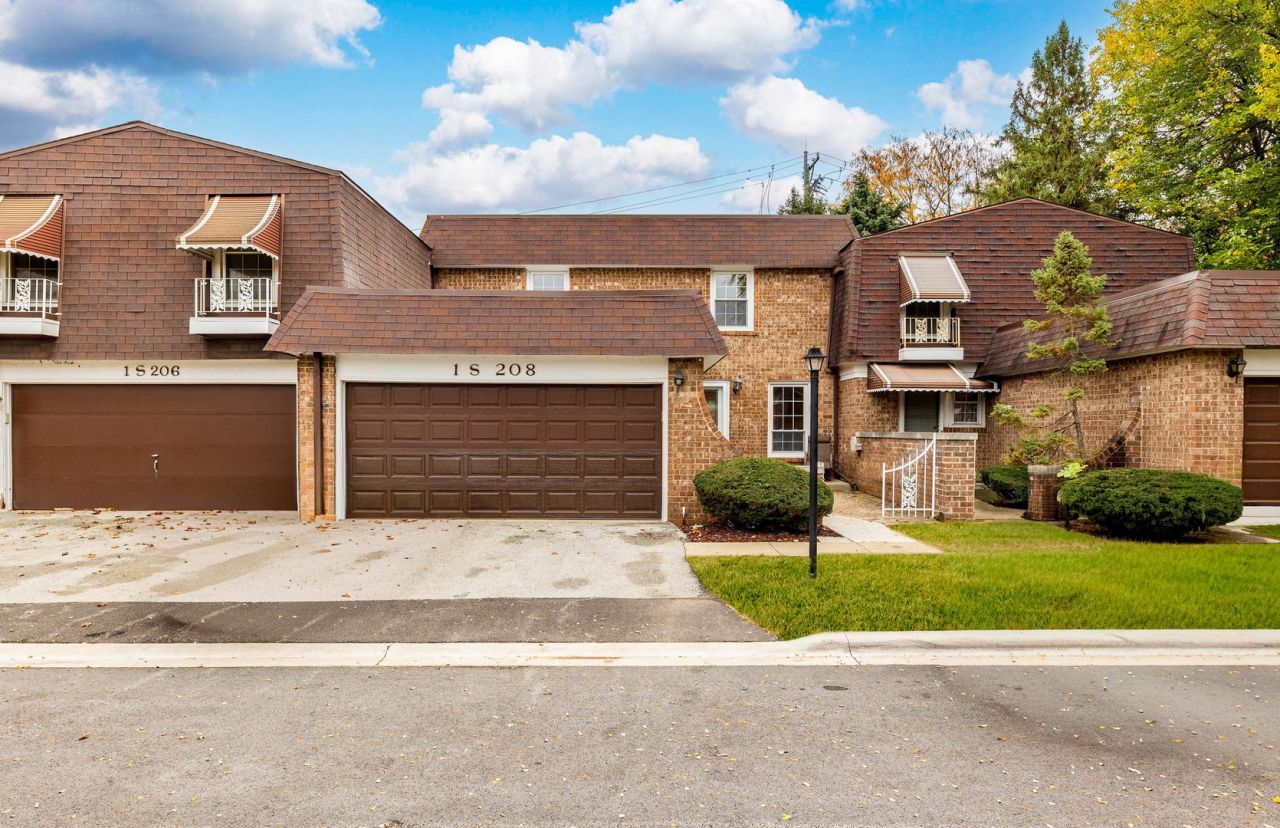
Step into this beautifully renovated 3 bed, 3.5 bath Villa Park townhouse, Renovated in 2026 and move-in ready. Brand new hardwood floors run throughout the main level, including an additional room that works equally well as a home office or family room. Fresh paint in every room carries the bright, clean feel from one space to the next. Upstairs, new flooring leads to three bedrooms and completely updated bathrooms with sleek, modern finishes. Downstairs, the finished basement adds even more living space, complete with tile flooring and a full bathroom. A brand new garage door and a 2-car garage add curb appeal and everyday convenience. Out back, a private fenced yard and spacious patio set the stage for hosting gatherings. Beyond your door, the community offers a park, a pool, and a clubhouse, all with low HOA dues. Oakbrook Terrace is only minutes away. Schedule your showing today.
Property Features
Property Type: Residential - Townhouse
Basement: Yes
Basement: Finished, Full
Cooling: Central Air
Garage: 2
Heating: Gas
Lot Size: common
Stories: 2.0
Taxes: $4,586
Year Built: 1969
Feature Descriptions
Additional rooms: Office
Appliances: Range, Microwave, Dishwasher, Refrigerator, Washer, Dryer
Association Includes: Insurance, Clubhouse, Pool, Exterior Maintenance, Lawn Care, Snow Removal, Other
Dining Room: Separate
Exterior: Brick
HOA Fee: 242/ Monthly
Laundry: In Unit
Lot Dimensions: common
Parcel#: 0622103077
Parking: Yes, Attached, Garage
Pet Allowed: Neutered and/or Declawed Only
Sewer: Unknown
Total Rooms: 8
Township: York
Water: Lake Michigan, Well
Room Sizes
Office: 8X11
Bedroom 2: 13X9
Bedroom 3: 12X8
Dining Room: 12X12
Family Room: 9X11
Kitchen: 10X10
Laundry: 15X23
Living Room: 19X11
Primary Bedroom: 16X11
Local Schools
High School: Willowbrook High School
Middle School: John E Albright Middle School
Elementary School: Stella May Swartz Elementary Sch
School District: District 88
Listed By / Shown By
Listed By
Agency Name: REMAX Legends
Agency Phone: 630-216-8000
Shown By
Agency Title: Gambino Realtors
Agency Phone: 815-282-2222

Estimate Your Payment
Estimated Payment
$ 2,074.06 per month $1,589.81 Principal & Interest $382.17 Property Tax $102.08 Homeowner's Insurance
1s208 Eliot Lane | MLS# 12801218
This townhouse located at 1s208 Eliot Lane , Villa Park, IL 60181 is currently listed for sale with an asking price of $350,000. This property was built in 1969 and has 3 bedrooms and 3 full and 1 partial baths with 2500 sq. ft. 1s208 Eliot Lane is located within the District 88 school district. Search Villa Park real estate on www.gogambino.com today.