
BEDS3
BATHS2 full 1 partial
SQUARE FEET1,298
MLS#12733690
STATUSNew
PROPERTY TYPEResidential - Townhouse
SCHOOLDistrict 88
Property Description
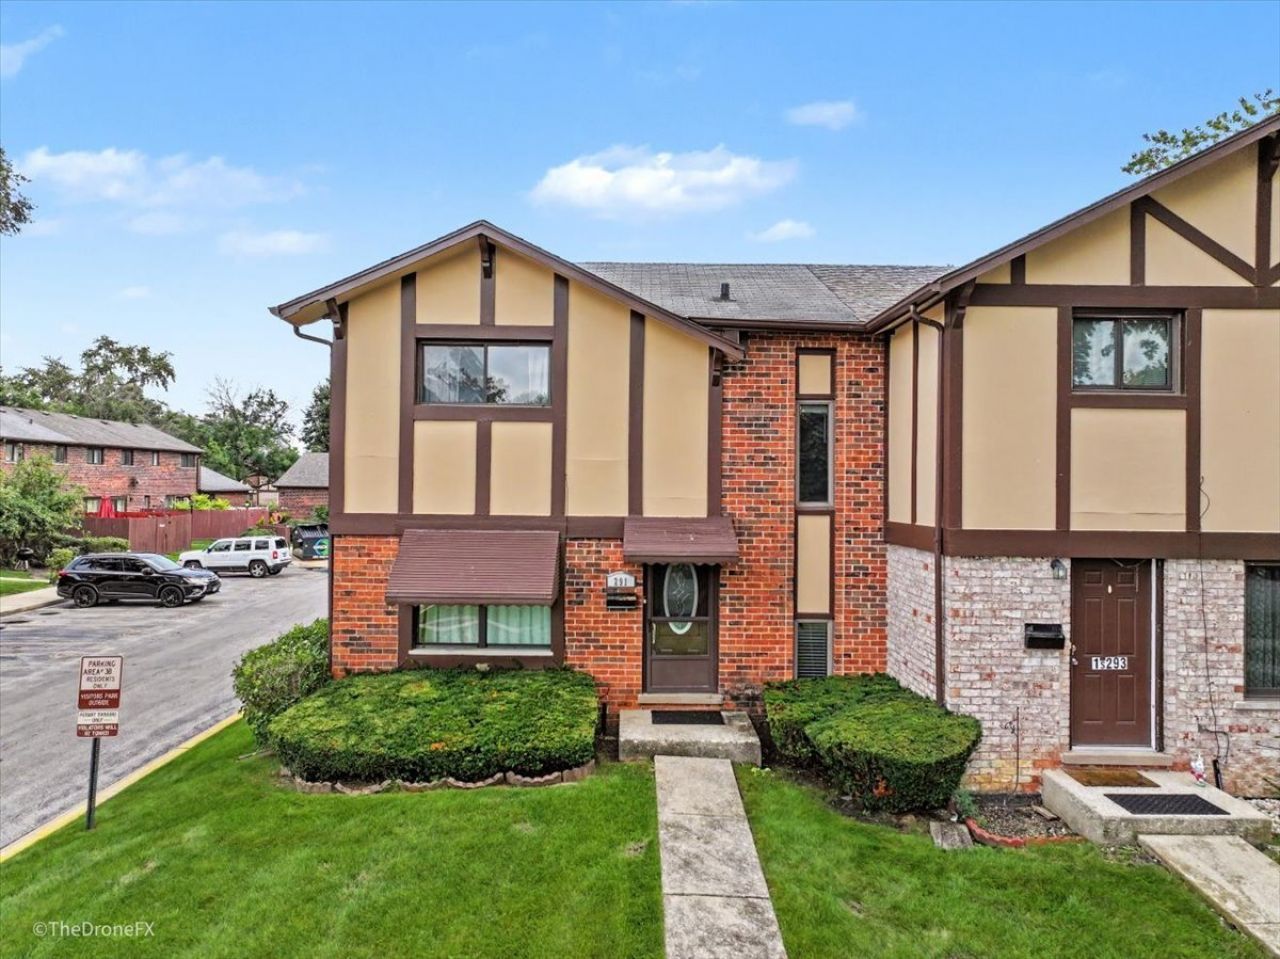
The best location in all of Brandywine neighborhood! A stunning 2-story townhouse with basement that combined give you modern updates with spacious living! The inviting main level features gorgeous bamboo flooring flowing seamlessly through the entry, living room, and dining area. Whip up culinary delights in the updated kitchen, complete with elegant granite countertops, stainless steel appliances, and durable ceramic tile floors. Step outside to your own private, fully fenced backyard oasis featuring a concrete patio perfect for entertaining and outdoor dining. Upstairs, retreat to the private master suite boasting its own private bathroom, alongside two additional comfortable bedrooms and a full guest bath. The full, partially finished basement provides excellent versatile space with a recreation room, additional bedroom or office space with extra storage and laundry. Easy living with assigned parking spot plus open spots. Close proximity to shopping, dining and expressways. These are just a few of the amazing amenities offered in this home! No rentals allowed.
Property Features
Property Type: Residential - Townhouse
Basement: Partially Finished, Full
Basement: Yes
Cooling: Central Air
Heating: Electric
Lot Size: 0.04 Acres
Roof Type: Asphalt
Stories: 2.0
Taxes: $4,988
Year Built: 1969
Amenities
Storage
Feature Descriptions
Additional rooms: Office
Appliances: Range, Microwave, Dishwasher, Refrigerator, Washer, Dryer
Association Amenities: Park, Pool, Clubhouse, Fencing, In Ground Pool, Private Laundry Hkup
Association Includes: Parking, Insurance, Pool, Exterior Maintenance, Lawn Care, Snow Removal
Dining Room: Combined w/ LivRm
Exterior: Brick, Frame
HOA Fee: 242/ Monthly
Laundry: Washer Hookup, In Unit
Lot: Common Grounds, Corner Lot
Lot Dimensions: 26X62
Parcel#: 0621214016
Parking: Assigned, Unassigned, Off Street, Additional Parking, Yes, Owned
Pet Allowed: Cats OK, Dogs OK
Sewer: Public Sewer
Total Rooms: 8
Township: York
Water: Public
Room Sizes
Office: 12X9
Bedroom 2: 11X10
Bedroom 3: 11X9
Dining Room: 12X12
Family Room: 16X12
Kitchen: 13X10
Laundry: 12X11
Living Room: 13X12
Primary Bedroom: 12X11
Local Schools
High School: Willowbrook High School
Middle School: Jackson Middle School
Elementary School: York Center Elementary School
School District: District 88
Listed By / Shown By
Listed By
Agency Name: RE/MAX Suburban
Agency Phone: 630-790-1776
Shown By
Agency Title: Gambino Realtors
Agency Phone: 815-282-2222

Estimate Your Payment
Estimated Payment
$ 1,711.17 per month $1,217.34 Principal & Interest $415.67 Property Tax $78.17 Homeowner's Insurance
1s291 Michigan Avenue | MLS# 12733690
This townhouse located at 1s291 Michigan Avenue, Villa Park, IL 60181 is currently listed for sale with an asking price of $268,000. This property was built in 1969 and has 3 bedrooms and 2 full and 1 partial baths with 1298 sq. ft. 1s291 Michigan Avenue is located within the District 88 school district. Search Villa Park real estate on www.gogambino.com today.