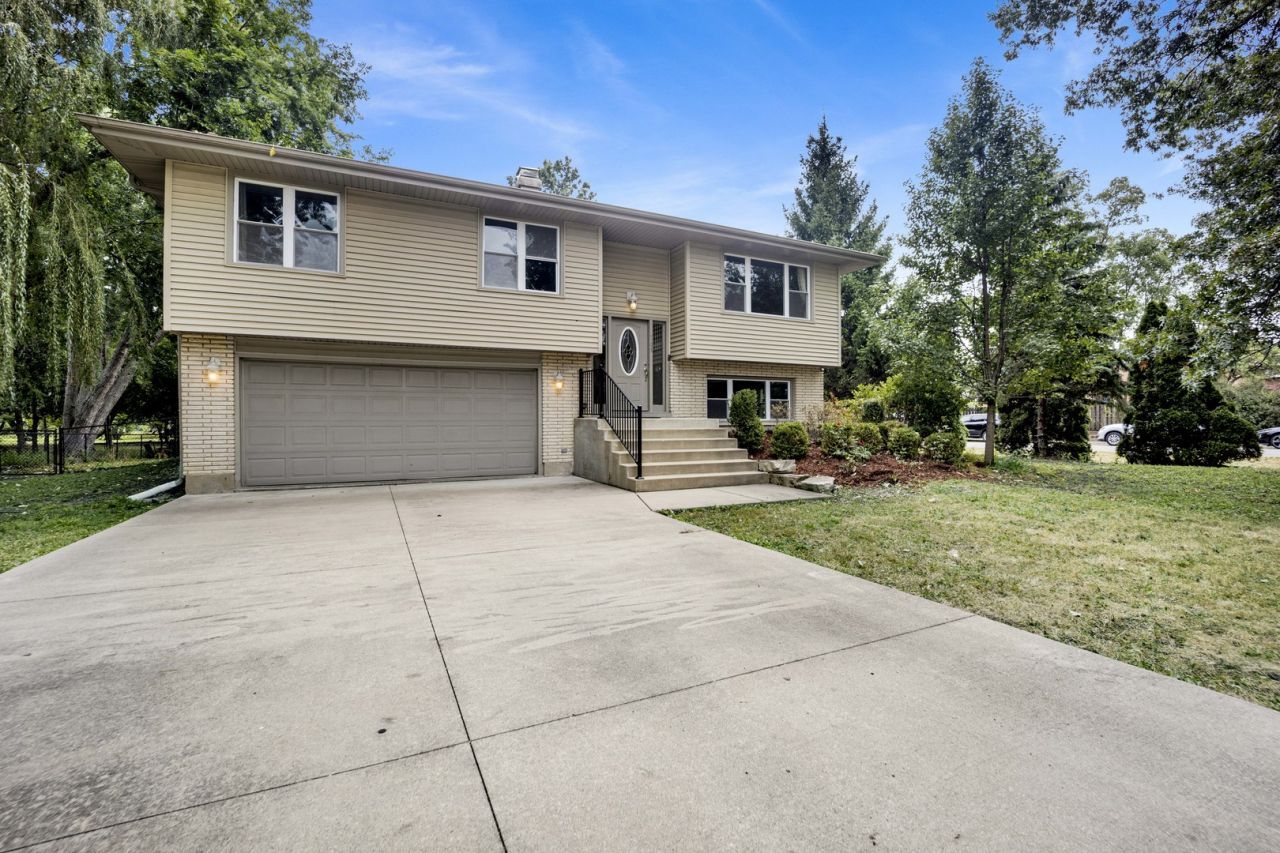

BEDS3
BATHS2 full
SQUARE FEET1,715
MLS#12767514
STATUSNew
PROPERTY TYPEResidential - Single Family
SCHOOLDistrict 88
Property Description
Welcome to this spacious raised ranch located in School District 48 and directly across from Dorothy Drennon Park! The bright and open main level features hardwood flooring throughout and an easy flow between the living room, dining room, and kitchen. The generously sized kitchen offers abundant cabinetry and counter space, stainless steel appliances, a tile backsplash, and plenty of room for everyday living. Sliding glass doors provide direct access to the expansive deck overlooking the fenced rear yard-the perfect extension of the home's living space for relaxing, grilling, or entertaining outdoors. The deck also connects to the primary bedroom. The finished lower level features a second bathroom with a stand-up shower, along with access to the laundry room and attached 2-car garage. Conveniently located near shopping, dining, highways, and everything Oakbrook Terrace and the surrounding area have to offer. A wonderful combination of space, location, and outdoor living!
Property Features
Property Type: Residential - Single Family
Basement: None
Cooling: Central Air
Garage: 2
Heating: Natural Gas, Forced Air
Lot Size: 0.32 Acres
Roof Type: Asphalt
Taxes: $7,383
Year Built: 1982
Feature Descriptions
Additional rooms: No additional rooms
Additional Structures: Shed(s)
Appliances: Range, Microwave, Dishwasher, Refrigerator, Washer, Dryer, Stainless Steel Appliance(s)
Association Includes: None
Bath Features: Double Sink
Dining Room: Combined w/ LivRm, L-shaped
Exterior: Vinyl Siding, Brick
Lot: Corner Lot
Lot Dimensions: 101X133
Other Equipment: CO Detectors
Parcel#: 0622309002
Parking: Concrete, Garage Door Opener, Yes, Garage Owned, Attached, Garage
Sewer: Public Sewer
Total Rooms: 7
Township: York
Water: Lake Michigan
Room Sizes
Bedroom 2: 13X9
Bedroom 3: 12X9
Dining Room: 12X10
Family Room: 25X13
Kitchen: 12X12
Laundry: 9X6
Living Room: 15X13
Primary Bedroom: 14X12
Local Schools
High School: Willowbrook High School
Middle School: John E Albright Middle School
Elementary School: Salt Creek Elementary School
School District: District 88
Listed By / Shown By
Listed By
Agency Name: RE/MAX Enterprises
Agency Phone: 630-964-3000
Shown By
Agency Title: Gambino Realtors
Agency Phone: 815-282-2222

Estimate Your Payment
Estimated Payment
$ 2,834.05 per month $2,084.92 Principal & Interest $615.25 Property Tax $133.88 Homeowner's Insurance
1s705 Eisenhower Road | MLS# 12767514
This single family home located at 1s705 Eisenhower Road, Oakbrook Terrace, IL 60181 is currently listed for sale with an asking price of $459,000. This property was built in 1982 and has 3 bedrooms and 2 full baths with 1715 sq. ft. 1s705 Eisenhower Road is located within the District 88 school district. Search Oakbrook Terrace real estate on www.gogambino.com today.