
BEDS3
BATHS2 full 1 partial
SQUARE FEET1,742
MLS#12652883
STATUSActive
PROPERTY TYPEResidential - Single Family
SUBDIVISIONLakewood Farms
SCHOOLDistrict 365U
Property Description
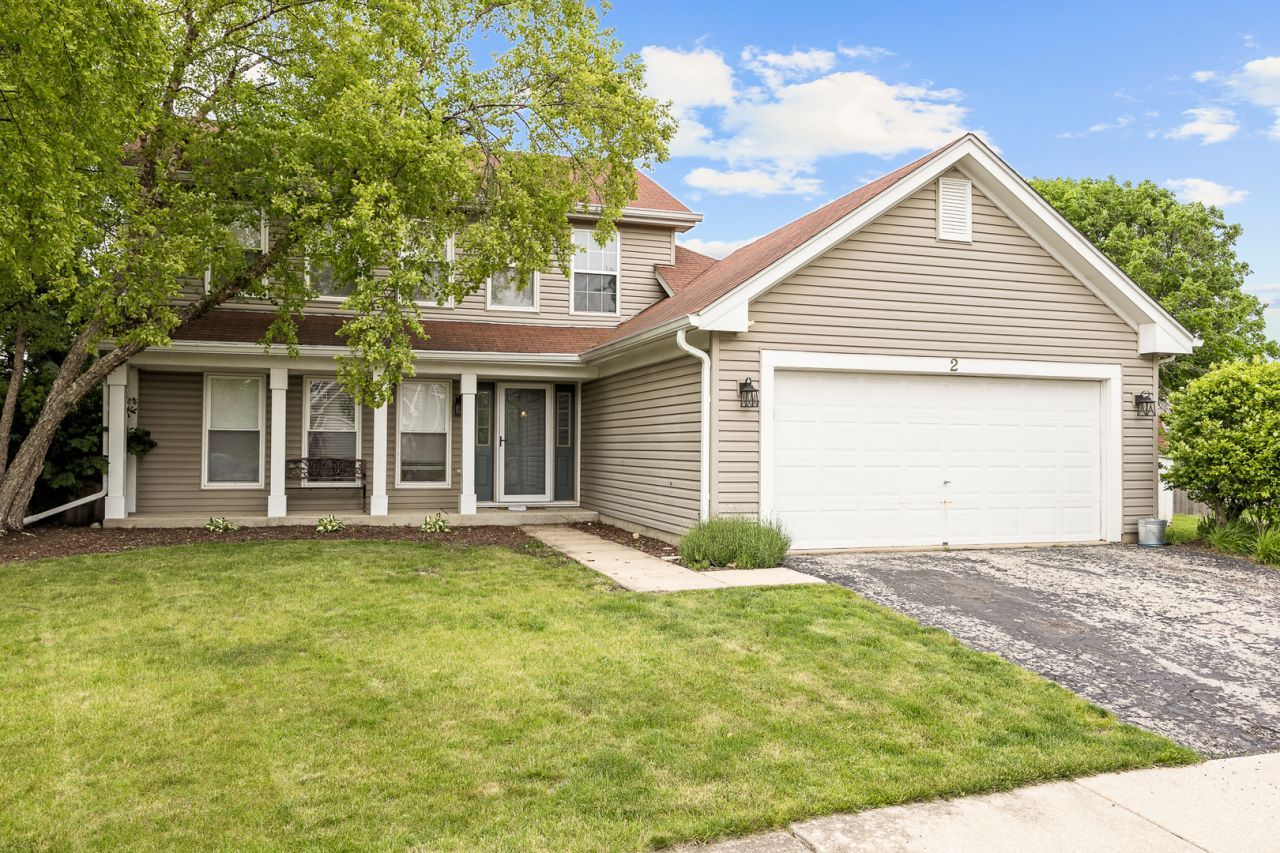
Fantastic buy in Lakewood Farms Subdivision of Bolingbrook. This two-story home sits on a fully fenced cul-de-sac lot and features a multi-level deck and shed. Gleaming wood floors on the main level. White Kitchen cabinetry, granite counter tops, a tiled back splash and newer stainless steel appliances (2024). Volume ceilings and a fireplace in the family room. New Furnace in 2023, new washer/dryer in 2025. Other updates include a privacy fence (2025), new kitchen flooring (2025) and leaf guards (2024). 2 Car attached garage. Covered front porch. Large master bedroom suite with private full bath and walk in closet. White trim and doors throughout.
Property Features
Property Type: Residential - Single Family
Basement: None
Cooling: Central Air
Fireplaces: 1
Garage: 2
Heating: Natural Gas, Forced Air
Home Style: Traditional
Lot Size: 53X102X126X115
Roof Type: Asphalt
Taxes: $9,874
Year Built: 1992
Feature Descriptions
Additional rooms: Eating Area, Foyer, Utility Room-1st Floor
Additional Structures: Shed(s)
Appliances: Range, Dishwasher, Refrigerator, Washer, Dryer, Disposal
Association Includes: None
Dining Room: Combined w/ LivRm, L-shaped
Exterior: Vinyl Siding
Fireplace: Gas Starter
Fireplace Location(s): Family Room
Laundry: In Unit
Lot: Cul-De-Sac, Irregular Lot
Lot Dimensions: 53X102X126X115
Parcel#: 1202192030080000
Parking: Asphalt, Garage Door Opener, Yes, Garage Owned, Attached, Garage
Sewer: Public Sewer
Total Rooms: 8
Township: DuPage
Water: Public
Room Sizes
Eating Area: 13X9
Foyer: 14X9
Utility Room-1st Floor: 8X11
Bedroom 2: 10X10
Bedroom 3: 10X9
Dining Room: 12X10
Family Room: 18X13
Kitchen: 18X13
Laundry: 7X7
Living Room: 17X14
Primary Bedroom: 17X11
Local Schools
School District: District 365U
Listed By / Shown By
Listed By
Agency Name: RE/MAX Professionals
Agency Phone: 630-759-2850
Shown By
Agency Title: Gambino Realtors
Agency Phone: 815-282-2222

Estimate Your Payment
Estimated Payment
$ 2,635.09 per month $1,702.91 Principal & Interest $822.83 Property Tax $109.35 Homeowner's Insurance
2 Buckboard Court | MLS# 12652883
This single family home located at 2 Buckboard Court, Bolingbrook, IL 60490 is currently listed for sale with an asking price of $374,900. This property was built in 1992 and has 3 bedrooms and 2 full and 1 partial baths with 1742 sq. ft. Buckboard Court is located in the Lakewood Farms subdivision within the District 365U school district. Search Lakewood Farms real estate on www.gogambino.com today.